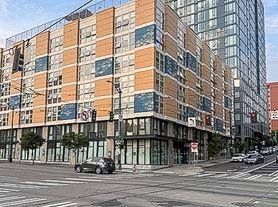
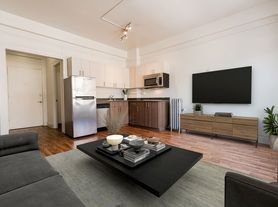
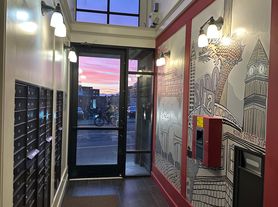
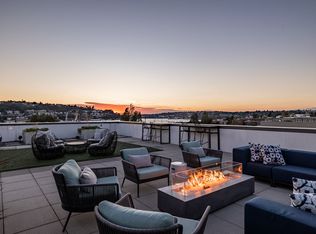
Vibrant city life at its finest at Seattle's gleaming Koda, a modern 17-story residence with sweeping rooftop views of Elliot Bay, gorgeous mountains, and the striking Seattle cityscape. With an unbeatable walking score of 99 and transit score of 100, the city is at your fingertips. Lumen Field and T-Mobile Park are steps away for sporting events and concerts. Groceries are easy with nearby Uwajimaya. Enjoy a myriad of dining and shopping options in every direction and go further afield with several easy transit options including the light rail, Sounder, and Amtrak stations. Well-appointed 12th floor unit with 1 bedroom and 1 full bathroom. Gleaming kitchen for your culinary adventures. In-unit washer and dryer. W/S/G included in rent. Koda's numerous amenities include a 24/7 concierge, beautiful rooftop deck with jaw-dropping views and grills for BBQing, fitness center and yoga studio with view windows, game room, media room and more! No smoking and no pets.
12-month lease. No smoking. No pets. Landlord states tenants shall have credit score of 700+, income 3x the rent (to be verified), no open bankruptcies, no prior evictions, positive verifiable rental history for last 24 months, and renter's insurance with minimum $100,000 liability. No pets. No smoking. First and last month's rent plus one month's rent for security deposit: $5985.00.
Apartment for rent
$1,995/moFees may apply
450 S Main St, # 1205, Seattle, WA 98104
1beds
523sqft
Price may not include required fees and charges. Price shown reflects the lease term provided. Learn more|
Apartment
Available now
No pets
Air conditioner, central air
In unit laundry
Off street parking
Central, forced air, heat pump
What's special
Gleaming kitchenIn-unit washer and dryer
- 21 days |
- -- |
- -- |
Zillow last checked:
Listing updated:
Travel times

Let’s turn your rent into credit progress
Build credit history with every on-time payment and get credit for the payment you’re already making.
Facts & features
Interior
Bedrooms & bathrooms
- Bedrooms: 1
- Bathrooms: 1
- Full bathrooms: 1
Heating
- Central, Forced Air, Heat Pump
Cooling
- Air Conditioner, Central Air
Appliances
- Included: Dishwasher, Dryer, Freezer, Microwave Oven, Oven, Refrigerator, Washer
- Laundry: In Unit
Features
- Flooring: Hardwood
Interior area
- Total interior livable area: 523 sqft
Property
Parking
- Parking features: Off Street
- Details: Contact manager
Details
- Parcel number: 3925501530
Construction
Type & style
- Home type: Apartment
- Property subtype: Apartment
Building
Management
- Pets allowed: No
Community & HOA
HOA
- Amenities included: Parking
Location
- Region: Seattle
Financial & listing details
- Lease term: 1 Year
Nearby apartments for rent

Price history
| Date | Event | Price |
|---|---|---|
| 8/5/2026 | Listed for rent | $1,995$4/sqft |
Source: Zillow Rentals Report a problem | ||
| 8/16/2023 | Sold | $429,950$822/sqft |
Source:  NWMLS as distributed by MLS GRID #2060723 Report a problem NWMLS as distributed by MLS GRID #2060723 Report a problem | ||
| 7/8/2023 | Pending sale | $429,950$822/sqft |
Source: NWMLS as distributed by MLS GRID #NWM2060723 Report a problem | ||
| 4/26/2023 | Listed for sale | $429,950$822/sqft |
Source: NWMLS as distributed by MLS GRID #NWM2060723 Report a problem | ||
Neighborhood: International District
Nearby schools
GreatSchools rating
- 3/10Lowell Elementary SchoolGrades: PK-5Distance: 1.7 mi
- 5/10Edmonds S. Meany Middle SchoolGrades: 6-8Distance: 1.8 mi
- 8/10Garfield High SchoolGrades: 9-12Distance: 1.3 mi
Similar homes for rent



There are 7 available units in this apartment building