Skip main navigation
Active
  • $535,000

    450 S Main Street, Auburn, ME 04210

    3beds
    2,862sqft
    : 
    $3,590/mo
    Get pre-qualified
    Single Family Residence
    Built in 2002
    2.01 Acres Lot
    $-- Zestimate®
    $187/sqft
    $-- HOA

    What's special

    Drenched in morning sunWonderful ambianceLovingly landscapedEat in kitchenLarge back gardenUpdated homeAmple space
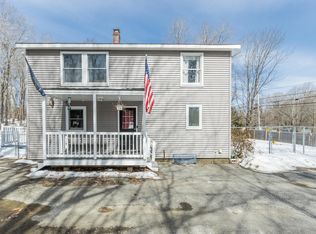
    Conveniently located home with loads of charm and privacy! This updated home provides ample space and a wonderful ambiance. Your new home is drenched in morning sun early each day. The living room, eat in kitchen, and the generous outdoor living space on the wrap around deck provide a delightful zen coffee sipping experience you'll love. The calm and peaceful vibe extends into the large back garden, this property has been lovingly landscaped. Located just 5-10 mins from the Turnpike, Fox Ridge Country Club and Martindale Country Club and only minutes from shopping and restaurants, staying home or going out are equally enjoyable from this locale.
    6 days
    |
    563
    |
    67
    |

    Likely to sell faster than

    Zillow last checked:

    Listing updated:

    Listed by:

    Better Homes & Gardens Real Estate/The Masiello Group

    Source: Maine Listings,MLS#: 1676267MLS Logo

      Facts & features

      Interior

      Bedrooms & bathrooms
      • Bedrooms: 3
      • Bathrooms: 4
      • Full bathrooms: 3
      • 1/2 bathrooms: 1
      Primary bedroom
      • Features: Closet, Double Vanity, Full Bath
      • Level: Second
      Bedroom 1
      • Level: Second
      Bedroom 2
      • Level: Second
      Dining room
      • Level: First
      Kitchen
      • Features: Eat-in Kitchen, Kitchen Island, Vaulted Ceiling(s), Breakfast Nook
      • Level: First
      Laundry
      • Level: First
      Living room
      • Level: First
      Heating
      • Baseboard, Pellet Stove
      Cooling
      • None
      Appliances
      • Included: Dishwasher, Microwave, Gas Range
      Features
      • Bathtub, Shower, Storage, Walk-In Closet(s), Primary Bedroom w/Bath
      • Flooring: Tile, Vinyl, Wood
      • Windows: Double Pane Windows
      • Basement: Interior Entry,Walk-Out Access,Daylight,Finished,Full
      • Number of fireplaces: 1
      Interior area
      • Total structure area: 2,862
      • Total interior livable area: 2,862 sqft
      • Finished area above ground: 2,160
      • Finished area below ground: 702

      Property

      Parking
      • Total spaces: 2
      • Parking features: Paved, 5 - 10 Spaces, Detached, Storage
      • Garage spaces: 2
      Features
      • Levels: Multi/Split
      • Patio & porch: Deck, Porch
      • Has view: Yes
      • View description: Trees/Woods
      Lot
      • Size: 2.01 Acres
      • Features: Abuts Conservation, Near Town, Open Lot, Rolling Slope, Landscaped, Wooded
      Details
      • Parcel number: AUBNM183L008
      • Zoning: T-4.2B
      • Other equipment: Cable

      Construction

      Type & style
      • Home type: SingleFamily
      • Architectural style: Colonial
      • Property subtype: Single Family Residence
      Materials
      • Wood Frame, Vinyl Siding, Wood Siding
      • Foundation: Poured Concrete
      • Roof: Fiberglass,Metal,Shingle
      Condition
      • Year built: 2002

      Utilities & green energy

      • Electric: Circuit Breakers
      • Sewer: Private Sewer
      • Water: Private
      Green energy
      • Energy efficient items: Dehumidifier

      Community & HOA

      Location
      • Region: Auburn

      Financial & listing details

      • Price per square foot: $187/sqft
      • Tax assessed value: $302,900
      • Annual tax amount: $6,930
      • Date on market: 8/14/2026
      • Road surface type: Paved

        Estimated market value

        Not available

        Estimated sales range

        Not available

        Not available

        Price history

        DateEventPrice
        8/14/2026Listed for sale$535,000$187/sqft
        Source: Maine Listings #1676267 Report a problem

        Public tax history

        YearProperty taxesTax assessment
        2024$6,740 +9.3%$302,900 +11.7%
        2023$6,168 $271,100
        2022$6,168 +13.2%$271,100 +18.5%
        2021$5,448 -1.3%$228,700 -1.6%
        2020$5,520 +0%$232,400
        2019$5,520 +0.3%$232,400
        2018$5,503 +3%$232,400
        2017$5,343 +2.3%$232,400 -0.6%
        2016$5,223 $233,700
        2015$5,223 +5.2%$233,700 -2.2%
        2013$4,966 +6.1%$238,900
        2012$4,680 -2.2%$238,900 -3.2%
        2011$4,787 +14.9%$246,900 +8.5%
        2009$4,166 -0.6%$227,500 0%
        2008$4,190 $227,600 +25.3%
        2006-- $181,700
        Find assessor info on the county website

        Monthly payment

        Est. payment

        Payment breakdown

        Explore the cost of this home by adjusting the details. Changes won't be saved.
        All calculations are estimates and provided by Zillow, Inc. for informational purposes only. Actual amounts may vary.
        HOA fees may include property taxes on listings classified as Co-Ops. Contact the listing agent and/or owner for fee details.
        See how much you could borrow to make a competitive offer.

        Climate risks

        Neighborhood: 04210

        Getting around

        2 / 100
        Car-Dependent
        23 / 100
        Somewhat Bikeable

        Nearby schools

        GreatSchools rating

        A local agent can set up tours, give advice and negotiate with sellers.

        Browse local experts

        Similar homes