Experience unparalleled VIEWS from this 4th floor residence in a secure building with pool, sauna and rec room. Nestled in a premier Beverly Hills location, on quiet Maple Drive this unit has an expansive floor plan of almost 1800 square feet with an oversized living room with fireplace and private terrace. The unit boasts sunrise and snow-capped unobstructed views of mountains and downtown to the east, and sunsets over Century City to the west. Spanning the full front to back of the unit allows for cross breezes and sun filled rooms. Hardwood or tile cover all floors. Ample storage space and closets line each hallway corridor. The primary bathroom has separate oversized vanities with a jacuzzi tub and a separate shower. Oversized foyer with double door entry allows space for informal office or seating area. Gated parking with 2 side by side spaces and garage storage. The BEST value in the market for east to west unobstructed views and Beverly Hills city schools and services! Short walks to fun eateries, shops, places of worship, schools and parks but far enough from traffic to remain tranquil. Access to a rooftop sky deck with 360 degree views. Opportunities like this don't come often come see what makes buying this condo a special opportunity.
Sold for $850,000
Zillow last checked:
Listing updated:
Bought with:
Jessica Barouch, DRE # 01379495
Keller Williams Studio City
Source: CLAW,MLS#: 26832533
Price history
| Date | Event | Price |
|---|---|---|
| 9/25/2026 | Sold | $850,000-22.7%$480/sqft |
Source:  CLAW #26832533 Report a problem CLAW #26832533 Report a problem | ||
| 9/25/2026 | Pending sale | $1,099,000$621/sqft |
Source: CLAW #26832533 Report a problem | ||
| 6/16/2026 | Contingent | $1,099,000$621/sqft |
Source: CLAW #26832533 Report a problem | ||
| 6/15/2026 | Pending sale | $1,099,000$621/sqft |
Source: CLAW #26832533 Report a problem | ||
| 5/11/2026 | Listed for sale | $1,099,000+0.4%$621/sqft |
Source: CLAW #26832533 Report a problem | ||
| 4/8/2026 | Listing removed | $1,095,000$619/sqft |
Source: CLAW #26650459 Report a problem | ||
| 3/3/2026 | Price change | $1,095,000-8.4%$619/sqft |
Source: CLAW #26650459 Report a problem | ||
| 2/11/2026 | Listed for sale | $1,195,000+256.7%$675/sqft |
Source: CLAW #26650459 Report a problem | ||
| 3/4/1999 | Sold | $335,000$189/sqft |
Source: Public Record Report a problem | ||
Nearby homes
- $1,240,5003 bd3 ba2k sqft450 S Maple Dr APT 104, Beverly Hills, CA 90212Off Market
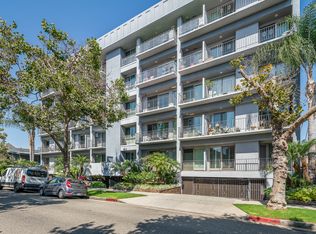
- $1,417,2002 bd3 ba1.7k sqft450 S Maple Dr APT 204, Beverly Hills, CA 90212Off Market
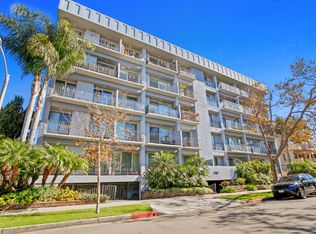
- $837,4002 bd2 ba1.5k sqft450 S Maple Dr APT 301, Beverly Hills, CA 90212Off Market
- $1,010,6002 bd3 ba1.8k sqft450 S Maple Dr APT 102, Beverly Hills, CA 90212Off Market
Get a cash offer in 3 minutes
Find out how much your home could sell for in as little as 3 minutes with a no-obligation cash offer.
Estimated market value
$849,900
