Skip main navigation
Closed
  • $226,900

    450 S Walnut St, Ravenna, OH 44266

    3beds
    2,234sqft
    Single Family Residence
    Built in 1984
    0.27 Acres Lot
    $249,500 Zestimate®
    $102/sqft
    $2,189 Estimated rent

    Home value

    $249,500

    $230,000 - $269,000

    $2,189/mo

    Zestimate® history
    Loading
    Loading...

    Owner options

    List your home for rent

    $2,189/mo

    Rent Zestimate®

    Find your next renter with Zillow Rental Manager. Plus, with online applications, you can quickly screen prospective tenants – for free.

    Learn more

    $2,189/mo

    Rent Zestimate®

    Refinance and save

    $1,543/mo

    Est. payment

    Refinancing to a lower rate could help reduce your monthly payments and save thousands over the life of the loan.

    See today's rates

    $1,543/mo

    Est. payment

    Explore your selling options

    Work with a Zillow partner agent

    Leverage their expertise and Zillow's premium Showcase listings to get your home seen by more buyers.

    Get started

    List with your own agent

    Get your home in front of millions of buyers by listing it on Zillow.

    Learn how to do it

    Sell it yourself

    Take full control of how buyers see your home on Zillow by listing For Sale by Owner (FSBO).

    List your home

    What's special

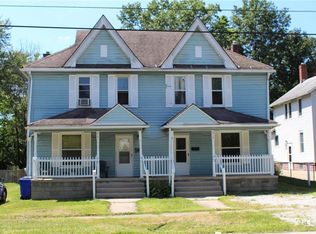
    Two-story colonialSpacious family roomRoom in the basementLarge primary bedroomEat-in kitchenUpdated windows
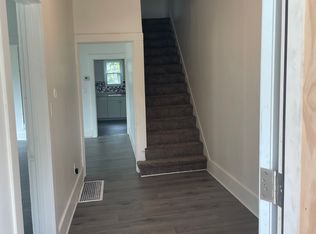
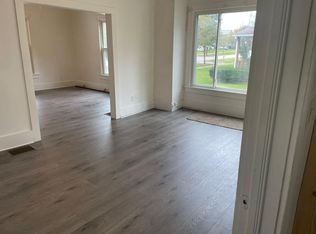
    Price reduction - this home is really a bargain! We're all aware of the current market - really nice homes are sitting - bring your Buyers and take advantage. Don't believe me when I tell you this home is a winner - here's proof: this is a much-loved two-story colonial that was well-maintained, and even more surprises await inside the home. Try and keep up with us as we mention all the wonderful aspects of this property. In an area known for older properties, this house is a 1984 build, and it remains in fantastic shape. Three bedrooms upstairs, including a large primary bedroom, with a full bathroom down the hall. Two other spacious bedrooms round out the upstairs - all with updated windows. The downstairs boasts a spacious family room and eat-in kitchen with a slider out to the large, solid deck and quiet back yard. All appliances stay - including the newer washer and dryer. The furnace, air conditioner and hot water tank are newer - approximately 2020 - and a room in the basement once served as a fourth bedroom. This is THE home your Buyers have been looking for - no more filtering through properties that need big improvements and inspiration. Schedule your showing now - this home feels inviting and it will make a great house for a lucky Buyer. Motivated Seller! One or more of the photos in the listing has been virtually staged.

    Zillow last checked:

    Listing updated:

    Listing Provided by:

    Ricardo A Simonelli ricardo.simonelli@kw.com440-552-6959,

    Keller Williams Chervenic Rlty,

    Jeffrey Glidden 330-931-2842,

    Keller Williams Chervenic Rlty

    Bought with:

    Ricardo A Simonelli, 2018004895

    Keller Williams Chervenic Rlty

    Kyle Gambatese, 2017005912

    Keller Williams Chervenic Rlty

    Source: MLS Now,MLS#: 5130800MLS LogoOriginating MLS: Akron Cleveland Association of REALTORS

    Facts & features

    Interior

    Bedrooms & bathrooms
    • Bedrooms: 3
    • Bathrooms: 2
    • Full bathrooms: 1
    • 1/2 bathrooms: 1
    • Main level bathrooms: 1
    Bedroom
    • Description: Flooring: Carpet
    • Features: Window Treatments
    • Level: Second
    • Dimensions: 10 x 10.6
    Bedroom
    • Description: Flooring: Carpet
    • Features: Window Treatments
    • Level: Second
    • Dimensions: 11.2 x 11.8
    Bedroom
    • Description: Flooring: Carpet
    • Features: Window Treatments
    • Level: Second
    • Dimensions: 11.1 x 17.1
    Bedroom
    • Description: Flooring: Concrete
    • Level: Basement
    Bathroom
    • Description: Flooring: Linoleum
    • Features: Soaking Tub
    • Level: Second
    • Dimensions: 4.9 x 7.7
    Bathroom
    • Description: Flooring: Linoleum
    • Level: First
    Eat in kitchen
    • Description: Flooring: Linoleum
    • Features: Window Treatments
    • Level: First
    Family room
    • Description: Flooring: Carpet
    • Features: Window Treatments
    • Level: First
    • Dimensions: 12 x 22
    Kitchen
    • Description: Flooring: Linoleum
    • Level: First
    • Dimensions: 12.6 x 16.7
    Heating
    • Forced Air, Gas
    Cooling
    • Central Air, Ceiling Fan(s)
    Appliances
    • Included: Dryer, Dishwasher, Disposal, Microwave, Range, Refrigerator, Washer
    • Laundry: Washer Hookup, Electric Dryer Hookup, In Basement, Laundry Tub, Sink
    Features
    • Ceiling Fan(s), Eat-in Kitchen
    • Windows: Double Pane Windows, Drapes, Screens
    • Basement: Concrete,Partially Finished,Sump Pump
    • Has fireplace: No
    Interior area
    • Total structure area: 2,234
    • Total interior livable area: 2,234 sqft
    • Finished area above ground: 1,532
    • Finished area below ground: 702

    Property

    Parking
    • Total spaces: 1
    • Parking features: Additional Parking, Attached, Concrete, Garage Faces Front, Garage, Garage Door Opener
    • Attached garage spaces: 1
    Features
    • Levels: Two
    • Stories: 2
    • Patio & porch: Deck, Front Porch
    Lot
    • Size: 0.27 Acres
    • Features: Back Yard, Front Yard
    Details
    • Parcel number: 313662400124001

    Construction

    Type & style
    • Home type: SingleFamily
    • Architectural style: Conventional
    • Property subtype: Single Family Residence
    Materials
    • Aluminum Siding
    • Foundation: Block
    • Roof: Asphalt,Fiberglass
    Condition
    • Year built: 1984

    Utilities & green energy

    • Sewer: Public Sewer
    • Water: Public

    Community & neighborhood

    Security
    • Security features: Smoke Detector(s)
    Location
    • Region: Ravenna
    • Subdivision: J L

    Other

    Other facts
    • Listing terms: Cash,Conventional,FHA,VA Loan

    Price history

    DateEventPrice
    11/13/2025Sold$226,900+0.9%$102/sqft
    Source: MLS Now #5130800 Report a problem
    10/1/2025Pending sale$224,900$101/sqft
    Source: MLS Now #5130800 Report a problem
    8/8/2025Price change$224,900-2.2%$101/sqft
    Source: MLS Now #5130800 Report a problem
    7/28/2025Price change$229,900-4.2%$103/sqft
    Source: MLS Now #5130800 Report a problem
    7/10/2025Price change$239,900-4%$107/sqft
    Source: MLS Now #5130800 Report a problem
    6/13/2025Listed for sale$249,900$112/sqft
    Source: MLS Now #5130800 Report a problem

    Public tax history

    YearProperty taxesTax assessment
    2025$2,318 +47.6%$52,920
    2024$1,570 +10.4%$52,920 +28.6%
    2023$1,422 -1.3%$41,160
    2022$1,441 -0.1%$41,160
    2021$1,443 +7.8%$41,160 +16.1%
    2020$1,338 -0.1%$35,460
    2019$1,340 +15.1%$35,460 +15.5%
    2018$1,165 $30,700
    2017$1,165 +6.4%$30,700
    2016$1,095 -0.1%$30,700
    2015$1,096 -11.5%$30,700 -8.5%
    2014$1,238 +0.7%$33,570
    2013$1,230 +0.1%$33,570
    2012$1,230 -11%$33,570 -12.9%
    2011$1,382 +3.5%$38,540
    2010$1,336 -0.1%$38,540
    2009$1,337 $38,540
    2008$1,337 -10.8%$38,540
    2005$1,500 +13.7%--
    2004$1,319 +3.4%--
    2003$1,276 +8.5%--
    2002$1,176 -50.9%--
    2001$2,394 --
    2000$2,394 +2.8%--
    1999$2,330 --

    Find assessor info on the county website

    Neighborhood: 44266

    Nearby schools

    GreatSchools rating
    Schools provided by the listing agent
    • District: Ravenna CSD - 6706

    Source: MLS Now. This data may not be complete. We recommend contacting the local school district to confirm school assignments for this home.

    Get a cash offer in 3 minutes
    Find out how much your home could sell for in as little as 3 minutes with a no-obligation cash offer.
    Estimated market value
    $249,500
    Get a cash offer in 3 minutes
    Find out how much your home could sell for in as little as 3 minutes with a no-obligation cash offer.
    Estimated market value
    $249,500