Skip main navigation
Closed
  • $799,000

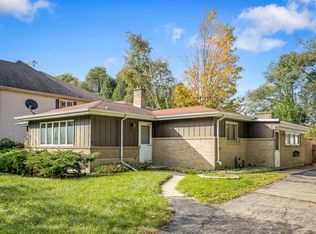
    450 S Williams Ave, Palatine, IL 60074

    5beds
    3,564sqft
    Single Family Residence
    Built in 2005
    9,483 Square Feet Lot
    $930,800 Zestimate®
    $224/sqft
    $4,775 Estimated rent

    Home value

    $930,800

    $884,000 - $977,000

    $4,775/mo

    Zestimate® history
    Loading
    Loading...

    Owner options

    List your home for rent

    $4,775/mo

    Rent Zestimate®

    Find your next renter with Zillow Rental Manager. Plus, with online applications, you can quickly screen prospective tenants – for free.

    Learn more

    $4,775/mo

    Rent Zestimate®

    Refinance and save

    $4,703/mo

    Est. payment

    Refinancing to a lower rate could help reduce your monthly payments and save thousands over the life of the loan.

    See today's rates

    $4,703/mo

    Est. payment

    Explore your selling options

    Work with a Zillow partner agent

    Leverage their expertise and Zillow's premium Showcase listings to get your home seen by more buyers.

    Get started

    List with your own agent

    Get your home in front of millions of buyers by listing it on Zillow.

    Learn how to do it

    Sell it yourself

    Take full control of how buyers see your home on Zillow by listing For Sale by Owner (FSBO).

    List your home

    What's special

    Walk in closetEn suite bathroomDual sinksJacuzzi tubProfessionally landscaped yardPaver patioHardwood floors throughout
    COME VISIT THIS EXQUISITE 5 BED, 4 BATH HOME IN THE ARLINGTON HEIGHTS AREA OF PALATINE. JUST 2 BLOCKS FROM THE ARLINGTON PARK TRAIN STATION. PRICED WELL BELOW NEW CONSTRUCTION PRICES JUST BLOCKS AWAY! STUNNING OPEN FLOOR PLAN. EXPERT CRAFTSMANSHIP AND ULTIMATE DESIGN OFFER A LOVELY SENSE OF COMFORT. START YOUR TOUR THROUGH THIS ELEGANT 2 STORY FOYER TO THE OPEN FORMAL DINING ROOM WITH STATELY COLUMNS AND ARCHES. ENTER THE 2 STORY FAMILY ROOM WITH A SPACIOUS OPEN FLOOR PLAN WHERE YOU CAN ENTERTAIN YOUR FAMILY, GUESTS AND FRIENDS. 9' CEILINGS THROUGHOUT, AN EXPANSIVE KITCHEN HAS NEW QUARTSITE COUNTERTOPS-2021, LARGE ISLAND, ALL STAINLESS STEEL APPLIANCES AROUND A LARGE OPEN BREAKFAST AREA. DEN/OFFICE AND LAUNDRY ARE ON THE FIRST FLOOR. MOVE UP TO THE SECOND FLOOR WHICH BOASTS A LARGE LANDING AREA WITH 5 BEDROOMS AND 3 FULL BATHROOMS. YOU WILL LOVE THE SPACIOUS MASTER BEDROOM WITH WALK IN CLOSET, EN SUITE BATHROOM WITH DUAL SINKS AND JACUZZI TUB. 3 CAR GARAGE WITH NEW EPOXY FLOORING, 9 FOOT CEILINGS IN BASEMENT, FOUR ZONE FURNACE, HARDWOOD FLOORS THROUGHOUT, CASEMENT WINDOWS, NEW ROOF-2020, PAVER PATIO, PROFESSIONALLY LANDSCAPED YARD, AND MUCH MORE... CLOSE TO TRAIN, AND ROUTE 53/355 INTERCHANGE. SHORT COMMUTE TO ST. VIATOR HS. FANTASTIC VALUE FOR YOUR MONEY! YOU WILL WANT TO PREVIEW THIS HOME. IT SHOWS LIKE A MODEL!!

    Zillow last checked:

    Listing updated:

    Listed by:

    Arthur McManus 847-894-2009,

    Coldwell Banker Realty

    Bought with:

    Karen Schwartz

    Dream Town Real Estate

    Source: MRED as distributed by MLS GRID,MLS#: 11824127MLS Logo

    Facts & features

    Interior

    Bedrooms & bathrooms
    • Bedrooms: 5
    • Bathrooms: 4
    • Full bathrooms: 3
    • 1/2 bathrooms: 1
    Rooms
    • Room types: Den, Foyer, Breakfast Room, Bedroom 5, Recreation Room
    Primary bedroom
    • Features: Flooring (Carpet), Bathroom (Full, Double Sink, Whirlpool & Sep Shwr)
    • Level: Second
    • Area: 300 Square Feet
    • Dimensions: 20X15
    Bedroom 2
    • Features: Flooring (Carpet)
    • Level: Second
    • Area: 156 Square Feet
    • Dimensions: 13X12
    Bedroom 3
    • Features: Flooring (Carpet)
    • Level: Second
    • Area: 195 Square Feet
    • Dimensions: 15X13
    Bedroom 4
    • Features: Flooring (Carpet)
    • Level: Second
    • Area: 143 Square Feet
    • Dimensions: 13X11
    Bedroom 5
    • Features: Flooring (Carpet)
    • Level: Second
    • Area: 110 Square Feet
    • Dimensions: 11X10
    Breakfast room
    • Features: Flooring (Hardwood)
    • Level: Main
    • Area: 70 Square Feet
    • Dimensions: 10X7
    Den
    • Features: Flooring (Hardwood)
    • Level: Main
    • Area: 143 Square Feet
    • Dimensions: 13X11
    Dining room
    • Features: Flooring (Hardwood)
    • Level: Main
    • Area: 221 Square Feet
    • Dimensions: 17X13
    Family room
    • Features: Flooring (Hardwood)
    • Level: Main
    • Area: 399 Square Feet
    • Dimensions: 21X19
    Foyer
    • Features: Flooring (Hardwood)
    • Level: Main
    • Area: 234 Square Feet
    • Dimensions: 18X13
    Kitchen
    • Features: Kitchen (Eating Area-Table Space, Island), Flooring (Hardwood)
    • Level: Main
    • Area: 270 Square Feet
    • Dimensions: 15X18
    Laundry
    • Level: Main
    • Area: 100 Square Feet
    • Dimensions: 10X10
    Living room
    • Features: Flooring (Hardwood)
    • Level: Main
    • Area: 156 Square Feet
    • Dimensions: 13X12
    Other
    • Features: Flooring (Other)
    • Level: Basement
    • Area: 1500 Square Feet
    • Dimensions: 30X50
    Heating
    • Natural Gas, Forced Air, Zoned
    Cooling
    • Central Air, Zoned
    Appliances
    • Included: Double Oven, Microwave, Dishwasher, Refrigerator, Washer, Dryer, Disposal, Stainless Steel Appliance(s)
    • Laundry: Main Level, Gas Dryer Hookup, Sink
    Features
    • Cathedral Ceiling(s), Walk-In Closet(s), High Ceilings, Open Floorplan, Special Millwork, Separate Dining Room, Pantry
    • Flooring: Hardwood
    • Windows: Screens
    • Basement: Partially Finished,Bath/Stubbed,Concrete,Rec/Family Area,Storage Space,Full
    • Attic: Full
    • Number of fireplaces: 1
    • Fireplace features: Gas Starter, Family Room
    Interior area
    • Total structure area: 0
    • Total interior livable area: 3,564 sqft

    Property

    Parking
    • Total spaces: 3
    • Parking features: Asphalt, Garage Door Opener, On Site, Garage Owned, Attached, Garage
    • Attached garage spaces: 3
    • Has uncovered spaces: Yes
    Accessibility
    • Accessibility features: No Disability Access
    Features
    • Stories: 2
    • Patio & porch: Patio
    Lot
    • Size: 9,483 Square Feet
    • Dimensions: 75X140
    • Features: Landscaped
    Details
    • Parcel number: 02244020160000
    • Special conditions: None
    • Other equipment: Ceiling Fan(s), Sump Pump

    Construction

    Type & style
    • Home type: SingleFamily
    • Architectural style: Contemporary
    • Property subtype: Single Family Residence
    Materials
    • Brick
    • Foundation: Concrete Perimeter
    • Roof: Asphalt
    Condition
    • New construction: No
    • Year built: 2005
    Details
    • Builder model: CUSTOM

    Utilities & green energy

    • Electric: Circuit Breakers, 200+ Amp Service
    • Sewer: Public Sewer
    • Water: Lake Michigan

    Community & HOA

    Community
    • Features: Street Lights, Street Paved
    • Security: Carbon Monoxide Detector(s)
    • Subdivision: Arlington Crest
    HOA
    • Services included: None
    Location
    • Region: Palatine

    Financial & listing details

    • Price per square foot: $224/sqft
    • Tax assessed value: $560,000
    • Annual tax amount: $14,796
    • Date on market: 2/26/2024
    • Listing terms: Conventional
    • Ownership: Fee Simple

    Price history

    DateEventPrice
    4/26/2024Sold$799,000$224/sqft
    Source: MRED as distributed by MLS GRID #11824127 Report a problem
    3/30/2024Pending sale$799,000$224/sqft
    Source: MRED as distributed by MLS GRID #11824127 Report a problem
    2/20/2024Listed for sale$799,000$224/sqft
    Source: MRED as distributed by MLS GRID #11824127 Report a problem
    2/11/2024Contingent$799,000$224/sqft
    Source: MRED as distributed by MLS GRID #11824127 Report a problem
    2/11/2024Listed for sale$799,000$224/sqft
    Source: MRED as distributed by MLS GRID #11824127 Report a problem
    12/4/2023Listing removed--
    Source: MRED as distributed by MLS GRID #11824127 Report a problem
    7/6/2023Listed for sale$799,000$224/sqft
    Source: MRED as distributed by MLS GRID #11824127 Report a problem
    7/6/2023Listing removed--
    Source: MRED as distributed by MLS GRID #11729493 Report a problem
    6/10/2023Price change$799,000-4.8%$224/sqft
    Source: MRED as distributed by MLS GRID #11729493 Report a problem
    3/21/2023Price change$839,000-4.1%$235/sqft
    Source: MRED as distributed by MLS GRID #11729493 Report a problem
    3/3/2023Listed for sale$875,000+39.1%$246/sqft
    Source: MRED as distributed by MLS GRID #11729493 Report a problem
    10/21/2018Listing removed$629,000$176/sqft
    Source: Coldwell Banker Residential Brokerage - Northwest #09896770 Report a problem
    4/25/2018Price change$629,000-3.2%$176/sqft
    Source: Coldwell Banker Residential Brokerage - Northwest #09896770 Report a problem
    8/23/2017Price change$650,000-0.2%$182/sqft
    Source: Coldwell Banker Residential Brokerage - Northwest #09896770 Report a problem
    2/18/2017Listed for sale$651,000+0.2%$183/sqft
    Source: Coldwell Banker Residential Brokerage - Northwest #09896770 Report a problem
    9/2/2016Listing removed$649,900$182/sqft
    Source: Coldwell Banker Residential Brokerage - Northwest #09290984 Report a problem
    5/19/2015Listed for sale$649,900$182/sqft
    Source: Coldwell Banker Residential Brokerage - Northwest #08922514 Report a problem
    5/14/2015Sold$649,900-2.7%$182/sqft
    Source: Agent Provided Report a problem
    3/5/2015Price change$668,000-0.1%$187/sqft
    Source: Coldwell Banker Residential Brokerage - Northwest #08852322 Report a problem
    8/15/2014Price change$669,000-4.3%$188/sqft
    Source: Coldwell Banker Residential Brokerage - Northwest #08701394 Report a problem
    5/8/2014Listed for sale$699,000-3.6%$196/sqft
    Source: Coldwell Banker Residential Brokerage - Northwest #08701394 Report a problem
    4/11/2011Listing removed$724,925$203/sqft
    Source: Coldwell Banker Residential Brokerage - Northwest #07495418 Report a problem
    4/11/2010Price change$724,925-9.2%$203/sqft
    Source: NRT Chicago #07495418 Report a problem
    11/23/2009Price change$798,500-0.2%$224/sqft
    Source: Owner Report a problem
    11/18/2009Listed for sale$799,950+0%$224/sqft
    Source: Owner Report a problem
    9/5/2009Listing removed$799,900$224/sqft
    Source: Greg Smith, #07162975 Report a problem
    5/29/2009Listed for sale$799,900+20.3%$224/sqft
    Source: Greg Smith, #07162975 Report a problem
    9/21/2005Sold$665,000$187/sqft
    Source: Public Record Report a problem

    Public tax history

    YearProperty taxesTax assessment
    2024-- $56,000 +0%
    2023$15,056 +2.8%$55,999
    2022$14,644 -1%$55,999 +12.1%
    2021$14,797 +0.8%$49,962
    2020$14,680 0%$49,962 -10.2%
    2019$14,681 -5.1%$55,638 +3.4%
    2018$15,466 +1.7%$53,797
    2017$15,210 -5.1%$53,797 -4.7%
    2016$16,031 +5.1%$56,470 +12.9%
    2015$15,260 +1%$50,000
    2014$15,115 +2.7%$50,000
    2013$14,723 -3.9%$50,000 -12.1%
    2012$15,317 +4%$56,906
    2011$14,723 +1.2%$56,906
    2010$14,552 +11.2%$56,906 +1.4%
    2009$13,084 +6.5%$56,108 -5%
    2008$12,286 -10.1%$59,062 -11.2%
    2007$13,662 +0.1%$66,474 +7.3%
    2006$13,653 +94.8%$61,953 +97.7%
    2005$7,008 $31,332
    Find assessor info on the county website

    Neighborhood: 60074

    Nearby schools

    GreatSchools rating
    Schools provided by the listing agent
    • Elementary: Winston Campus-Elementary
    • Middle: Winston Campus-Junior High
    • High: Palatine High School
    • District: 15

    Source: MRED as distributed by MLS GRID. This data may not be complete. We recommend contacting the local school district to confirm school assignments for this home.

    Get a cash offer in 3 minutes
    Find out how much your home could sell for in as little as 3 minutes with a no-obligation cash offer.
    Estimated market value
    $930,800
    Get a cash offer in 3 minutes
    Find out how much your home could sell for in as little as 3 minutes with a no-obligation cash offer.
    Estimated market value
    $930,800