Skip main navigation
Sold for $167,000
  • $167,000

    450 SW South River Drive #104, Stuart, FL 34997

    1beds
    697sqft
    Condominium
    Built in 1989
    -- sqft lot
    $167,800 Zestimate®
    $240/sqft
    $1,661 Estimated rent

    Home value

    $167,800

    $151,000 - $186,000

    $1,661/mo

    Zestimate® history
    Loading
    Loading...

    Owner options

    List your home for rent

    $1,661/mo

    Rent Zestimate®

    Find your next renter with Zillow Rental Manager. Plus, with online applications, you can quickly screen prospective tenants – for free.

    Learn more

    $1,661/mo

    Rent Zestimate®

    Refinance and save

    $1,579/mo

    Est. payment

    Refinancing to a lower rate could help reduce your monthly payments and save thousands over the life of the loan.

    See today's rates

    $1,579/mo

    Est. payment

    Explore your selling options

    Work with a Zillow partner agent

    Leverage their expertise and Zillow's premium Showcase listings to get your home seen by more buyers.

    Get started

    List with your own agent

    Get your home in front of millions of buyers by listing it on Zillow.

    Learn how to do it

    Sell it yourself

    Take full control of how buyers see your home on Zillow by listing For Sale by Owner (FSBO).

    List your home

    What's special

    Remodeled bathFresh neutral paintQuartz countertopsFull-wall quartz backsplashSmooth ceilingsOversized tileStunning kitchen
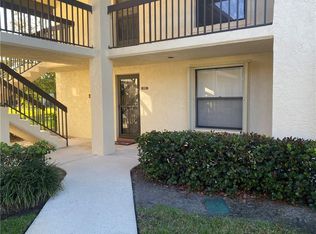
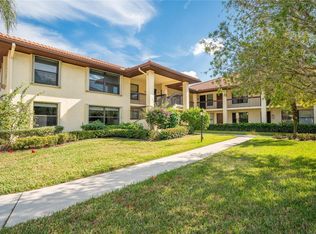
    Completely remodeled to perfection in South River, a gated 55+ community in Stuart offering an impressive array of amenities and an active Florida lifestyle. This beautifully updated condo has been renovated from top to bottom with luxury white-oak-look tile flooring throughout, smooth ceilings, fresh neutral paint, new interior doors and trim, and new ceiling fans. The stunning kitchen features white Shaker cabinetry, soft-close drawers, quartz countertops, a full-wall quartz backsplash and stainless-steel appliances. The remodeled bath features a custom walk-in shower, oversized tile, a Shaker vanity, an quartz countertop. Major upgrades include a brand-new A/C, full-size washer/dryer and new accordion shutters. The screened patio has been refreshed with new screening & SO MUCH MORE Agent owned please note I was originally purchasing this for myself, but we fell in love with the community and are now trying to buy a two bedroom in the same community.

    Zillow last checked:

    Listing updated:

    Listed by:

    Ted Guarnero 561-701-7927,

    Fulton Grace Realty

    Bought with:

    Victoria Bruner, 3625883

    Brown & Company Realty, INC

    Source: BeachesMLS,MLS#: B26070308MLS LogoOriginating MLS: BeachesMLS

    Facts & features

    Interior

    Bedrooms & bathrooms
    • Bedrooms: 1
    • Bathrooms: 1
    • Full bathrooms: 1
    • Main level bathrooms: 1
    • Main level bedrooms: 1
    Primary bedroom
    • Level: First
    • Area: 168
    • Dimensions: 14 X 12
    Primary bedroom
    • Level: First
    • Area: 168
    • Dimensions: 14 X 12
    Kitchen
    • Level: First
    • Area: 72
    • Dimensions: 9 X 8
    Kitchen
    • Level: First
    • Area: 72
    • Dimensions: 9 X 8
    Living room
    • Level: First
    • Area: 270
    • Dimensions: 18 X 15
    Living room
    • Level: First
    • Area: 270
    • Dimensions: 18 X 15
    Heating
    • Central
    Cooling
    • Central Air, Ceiling Fan(s)
    Appliances
    • Included: Dryer, Dishwasher, Electric Range, Electric Water Heater, Disposal, Microwave, Refrigerator, Water Heater, Washer
    • Laundry: Inside, In Hall, Washer Dryer Install Allowed
    Features
    • Dining Area, None, Storage
    • Flooring: Tile
    • Windows: Blinds, Sliding
    • Has fireplace: No
    Interior area
    • Total structure area: 697
    • Total interior livable area: 697 sqft

    Property

    Parking
    • Total spaces: 1
    • Parking features: Assigned, Guest
    Accessibility
    • Accessibility features: None
    Features
    • Levels: One
    • Stories: 1
    • Entry location: 1st Floor
    • Patio & porch: Covered, Patio, Screened
    • Exterior features: Courtyard, Outdoor Living Area
    • Pool features: Association
    • Has view: Yes
    • View description: Preserve
    • Waterfront features: No Fixed Bridges, Ocean Access
    Lot
    • Features: Many Trees, Sprinklers Automatic
    Details
    • Additional structures: RV/Boat Storage, Workshop
    • Parcel number: 413841004450010401
    • Zoning: Residential
    • Special conditions: Standard

    Construction

    Type & style
    • Home type: Condo
    • Property subtype: Condominium
    Materials
    • CBSConcreteBlockStructure, Block, Stucco
    • Roof: Barrel
    Condition
    • Resale
    • New construction: No
    • Year built: 1989

    Utilities & green energy

    • Sewer: Public Sewer
    • Water: Public
    • Utilities for property: Cable Available, Sewer Available, Water Available

    Community & HOA

    Community
    • Features: Boat Facilities, Gated, Property Manager On-Site, Street Lights
    • Security: Gated Community
    • Senior community: Yes
    • Subdivision: SOUTH RIVER VILLAGE CONDO
    HOA
    • Has HOA: Yes
    • Amenities included: Billiard Room, Bike Storage, Boating, Business Center, Clubhouse, Community Kitchen, Fitness Center, Gated, Library, Management, Maintenance, Picnic Area, Pier, Pickleball, Pool, Parking, Recreation Facilities, Shuffleboard Court, Tennis Court(s), Workshop Area
    • Services included: Common Areas, Cable TV, Maintenance Grounds, Recreation Facilities, Trash, Internet
    • HOA fee: $367 monthly
    • HOA name: South River Condominium Association
    • HOA phone: 772-283-9253
    Location
    • Region: Stuart

    Financial & listing details

    • Price per square foot: $240/sqft
    • Tax assessed value: $43,259
    • Annual tax amount: $99
    • Date on market: 8/31/2026
    • Cumulative days on market: 9 days
    • Listing terms: Cash,Conventional
    • Road surface type: Asphalt

    Price history

    DateEventPrice
    10/1/2026Sold$167,000-1.7%$240/sqft
    Source: BeachesMLS #B26070308 Report a problem
    8/31/2026Listed for sale$169,900+99.9%$244/sqft
    Source: BeachesMLS #B26070308 Report a problem
    6/5/2026Sold$85,000-14.9%$122/sqft
    Source: BeachesMLS #B26020107 Report a problem
    5/13/2026Pending sale$99,900$143/sqft
    Source: BeachesMLS #B26020107 Report a problem
    4/24/2026Listed for sale$99,900$143/sqft
    Source: BeachesMLS #B26020107 Report a problem

    Public tax history

    YearProperty taxesTax assessment
    2025$99 -2.2%$42,122 +2.9%
    2024$102 +4.9%$40,935 +3%
    2023$97 +7.7%$39,743 +3%
    2022$90 +3.3%$38,586 +3%
    2021$87 +2.4%$37,463 +1.4%
    2020$85 +4.4%$36,946 +2.3%
    2019$81 $36,115 +1.9%
    2018$81 +3.2%$35,442 +2.1%
    2017$79 -43.5%$34,713 +2.1%
    2016$139 $33,999 +0.7%
    2015$139 $33,763 +0.8%
    2014$139 $33,495 +1.5%
    2013-- $33,000
    2012-- $33,000 -2.9%
    2011-- $34,000 -4.9%
    2010-- $35,766 +2.7%
    2009-- $34,825 +0.1%
    2008-- $34,792 +3%
    2007$919 -9.9%$33,778 +2.5%
    2006$1,020 $32,954 +18.7%
    2005-- $27,774
    Find assessor info on the county website

    Neighborhood: 34997

    Nearby schools

    GreatSchools rating
    Schools provided by the listing agent
    • Elementary: J.D. Parker
    • Middle: Dr. David L. Anderson
    • High: Martin County

    Source: BeachesMLS. This data may not be complete. We recommend contacting the local school district to confirm school assignments for this home.

    Get a cash offer in 3 minutes
    Find out how much your home could sell for in as little as 3 minutes with a no-obligation cash offer.
    Estimated market value

    $167,800

    Get a cash offer in 3 minutes
    Find out how much your home could sell for in as little as 3 minutes with a no-obligation cash offer.
    Estimated market value

    $167,800