Welcome to the highly desirable Lawson Dunes community! This immaculate 4-bedroom, 2-bath, 1,935 sq ft home—built in 2024—offers a light, bright, move-in-ready interior highlighted by a spacious kitchen with a large island and stainless steel appliances, plus a beautifully designed primary suite featuring dual vanities and a walk-in shower. Fresh exterior paint, professional landscaping, and a fully fenced yard add to its appeal, while its prime location places you just minutes from Orlando’s top attractions, dining, golf, shopping, and world-famous theme parks. Call for your private showing today!
Sold for $290,000
$290,000
450 SANDBAR LANE, HAINES CITY, FL 33844
4beds
1,935sqft
Single Family Residence
Built in 2024
5,850 Square Feet Lot
$288,000 Zestimate®
$150/sqft
$2,265 Estimated rent
Home value
$288,000
$265,000 - $314,000
$2,265/mo
Zestimate® history
Owner options
List your home for rent
$2,265/mo
Rent Zestimate®
Find your next renter with Zillow Rental Manager. Plus, with online applications, you can quickly screen prospective tenants – for free.
$2,265/mo
Rent Zestimate®
Refinance and save
$2,006/mo
Est. payment
Refinancing to a lower rate could help reduce your monthly payments and save thousands over the life of the loan.
$2,006/mo
Est. payment
Explore your selling options
Work with a Zillow partner agent
Leverage their expertise and Zillow's premium Showcase listings to get your home seen by more buyers.
Get startedList with your own agent
Get your home in front of millions of buyers by listing it on Zillow.
Learn how to do itSell it yourself
Take full control of how buyers see your home on Zillow by listing For Sale by Owner (FSBO).
List your homeWhat's special
Fully fenced yardBeautifully designed primary suiteLight bright move-in-ready interiorFresh exterior paintWalk-in showerStainless steel appliancesProfessional landscaping
Zillow last checked:
Listing updated:
Listed by:
Terry Horne 407-818-5588,
CHAMPIONSGATE REALTY 407-818-5588,
Matthew Link 309-433-3258,
CHAMPIONSGATE REALTY
Bought with:
Grace Case, PA, 3394056
EMPIRE NETWORK REALTY
Source: Stellar MLS,MLS#: S5139645 Originating MLS: Osceola
Originating MLS: Osceola
Facts & features
Interior
Bedrooms & bathrooms
- Bedrooms: 4
- Bathrooms: 2
- Full bathrooms: 2
Primary bedroom
- Features: Walk-In Closet(s)
- Level: First
Primary bathroom
- Level: First
Dining room
- Level: First
Kitchen
- Level: First
Living room
- Level: First
Heating
- Central
Cooling
- Central Air
Appliances
- Included: Dishwasher, Electric Water Heater, Microwave, Range, Refrigerator
- Laundry: Laundry Room
Features
- Ceiling Fan(s), Eating Space In Kitchen, Open Floorplan
- Flooring: Tile
- Has fireplace: No
Interior area
- Total structure area: 2,365
- Total interior livable area: 1,935 sqft
Property
Parking
- Total spaces: 2
- Parking features: Garage - Attached
- Attached garage spaces: 2
Features
- Levels: One
- Stories: 1
- Exterior features: Sidewalk
Lot
- Size: 5,850 Square Feet
Details
- Parcel number: 272726758514007160
- Special conditions: None
Construction
Type & style
- Home type: SingleFamily
- Property subtype: Single Family Residence
Materials
- Block, Stucco
- Foundation: Slab
- Roof: Shingle
Condition
- New construction: No
- Year built: 2024
Utilities & green energy
- Sewer: Public Sewer
- Water: Public
- Utilities for property: Cable Connected, Electricity Connected, Sewer Connected, Underground Utilities, Water Connected
Community & HOA
Community
- Features: Sidewalks
- Pet fee: $0 monthly
- Subdivision: LAWSON DUNES SUB
HOA
- Has HOA: Yes
- HOA fee: $51 monthly
- HOA name: Prime Community Management/Lucy Anoveros
- HOA phone: 863-293-7400
Location
- Region: Haines City
Financial & listing details
- Price per square foot: $150/sqft
- Tax assessed value: $272,021
- Annual tax amount: $4,279
- Date on market: 12/3/2025
- Cumulative days on market: 119 days
- Listing terms: Cash,Conventional,FHA,VA Loan
- Ownership: Fee Simple
- Total actual rent: 0
- Electric utility on property: Yes
- Road surface type: Asphalt
Price history
| Date | Event | Price |
|---|---|---|
| 5/1/2026 | Sold | $290,000-3%$150/sqft |
Source:  Stellar MLS #S5139645 Report a problem Stellar MLS #S5139645 Report a problem | ||
| 4/3/2026 | Pending sale | $299,000$155/sqft |
Source: Stellar MLS #S5139645 Report a problem | ||
| 12/26/2025 | Price change | $299,000-6.3%$155/sqft |
Source: Stellar MLS #S5139645 Report a problem | ||
| 12/4/2025 | Listed for sale | $319,000-1.6%$165/sqft |
Source: Stellar MLS #S5139645 Report a problem | ||
| 9/25/2024 | Sold | $324,200+0%$168/sqft |
Source: Public Record Report a problem | ||
| 8/23/2024 | Listed for sale | $324,190$168/sqft |
Source:  Lennar Homes Report a problem Lennar Homes Report a problem | ||
Public tax history
| Year | Property taxes | Tax assessment |
|---|---|---|
| 2025 | $4,440 +350.5% | $272,021 +444% |
| 2024 | $986 +607.7% | $50,000 +614% |
| 2023 | $139 | $7,003 |
Find assessor info on the county website
Neighborhood: 33844
Nearby homes
- $320,0004 bd2 ba1.8k sqft454 Sandbar Ln, Haines City, FL 33844Sold

- $313,2074 bd3 ba1.8k sqft442 Sandbar Ln, Haines City, FL 33844Sold
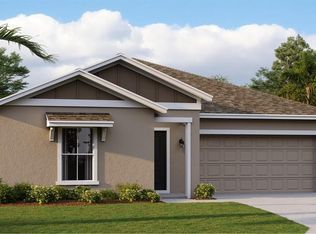
- $299,9993 bd2 ba1.5k sqft549 Sea Turtle Ln, Haines City, FL 33844Sold
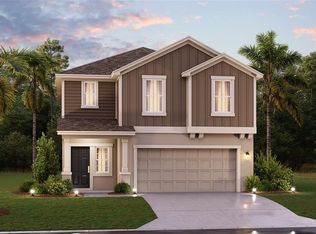
- $389,9054 bd3 ba2.1k sqft445 Sandbar Ln, Haines City, FL 33844Sold

- $364,9995 bd3 ba2.3k sqft437 Sand Bar Ln, Haines City, FL 33844Sold
- $310,0004 bd3 ba2k sqft441 Sandbar Ln, Haines City, FL 33844For Sale
- $317,0004 bd2 ba1.8k sqft449 Sandbar Ln, Haines City, FL 33844Sold
- $279,5773 bd2 ba1.4k sqft429 Sandbar Ln, Haines City, FL 33844Sold
Nearby schools
GreatSchools rating
- 3/10Eastside Elementary SchoolGrades: PK-5Distance: 2.4 mi
- 3/10Lake Marion Creek Elementary SchoolGrades: 6-8Distance: 5.3 mi
- 3/10Haines City Senior High SchoolGrades: PK,9-12Distance: 2.2 mi
Get a cash offer in 3 minutes
Find out how much your home could sell for in as little as 3 minutes with a no-obligation cash offer.
Estimated market value
$288,000
Get a cash offer in 3 minutes
Find out how much your home could sell for in as little as 3 minutes with a no-obligation cash offer.
Estimated market value
$288,000
- Florida
- Polk County
- Haines City
- 33844
- 450 SANDBAR LANE
Nearby cities
Nearby zip codes
Other Haines City Topics
