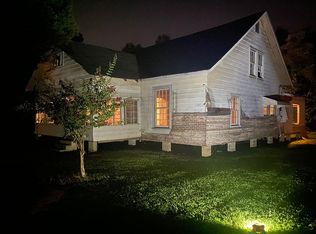
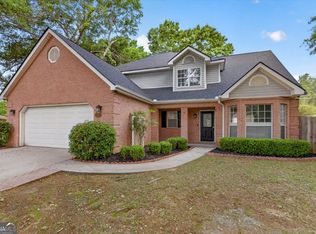
Completely Remodeled Home on Over 3 Acres! Don't miss this beautifully renovated home offering modern updates and plenty of room. This move-in ready home features a new roof, gutters, siding, water lines, HVAC units, luxury vinyl plank flooring, soft-closing cabinetry, quartz countertops and stainless-steel appliances. Both bathrooms have been fully remodeled. All new interior & exterior doors, new trim and modern finishes throughout. Outside, enjoy the privacy and space, along with an additional shop/storage or workshop/carport. A rare opportunity to own a fully updated home with acreage. Schedule your private showing today. Listing agent is part owner.
For sale
$439,000
450 Sandefur Rd, Kathleen, GA 31047
4beds
2,400sqft
:
Get pre-qualified$2,709/mo
Single Family Residence
Built in 1986
3.18 Acres Lot
$426,300 Zestimate®
$183/sqft
$-- HOA
What's special
Modern finishes throughoutMove-in ready homeNew roofNew trimPrivacy and spaceStainless-steel appliancesLuxury vinyl plank flooring
- 1 day |
- 609 |
- 46 |
Likely to sell faster than
Zillow last checked:
Listing updated:
Listed by:
Adam Grooms,
WELLSTON HOMES AND LAND, LLC
Source: CGMLS,MLS#: 264777
Facts & features
Interior
Bedrooms & bathrooms
- Bedrooms: 4
- Bathrooms: 2
- Full bathrooms: 2
Rooms
- Room types: Dining Room
Primary bedroom
- Level: Main
Dining room
- Features: Separate
Heating
- Central
Cooling
- Central Air
Appliances
- Included: Electric Range, Disposal, Microwave
Features
- Ceiling Fan(s)
- Flooring: Luxury Vinyl Plank
- Windows: Double Pane Windows
- Attic: Storage
- Number of fireplaces: 1
Interior area
- Total interior livable area: 2,400 sqft
- Finished area above ground: 2,400
- Finished area below ground: 0
Property
Parking
- Total spaces: 2
- Parking features: Garage, Carport, Attached, Detached, Garage Door Opener
- Has attached garage: Yes
- Has carport: Yes
- Covered spaces: 2
Features
- Levels: One
- Stories: 1
- Patio & porch: Porch
- Pool features: None
Lot
- Size: 3.18 Acres
Details
- Additional structures: Workshop
- Parcel number: 000530016000
Construction
Type & style
- Home type: SingleFamily
- Property subtype: Single Family Residence
Condition
- ReSale
- New construction: No
- Year built: 1986
Utilities & green energy
- Sewer: Septic Tank
- Water: Public
Community & HOA
Community
- Subdivision: None
Location
- Region: Kathleen
Financial & listing details
- Price per square foot: $183/sqft
- Tax assessed value: $236,400
- Date on market: 8/6/2026
Estimated market value
$426,300
$405,000 - $448,000
$2,039/mo
Price history
| Date | Event | Price |
|---|---|---|
| 8/6/2026 | Listed for sale | $439,000+268.6%$183/sqft |
Source: CGMLS #264777 Report a problem | ||
| 1/30/2026 | Sold | $119,100$50/sqft |
Source: Public Record Report a problem | ||
Public tax history
| Year | Property taxes | Tax assessment |
|---|---|---|
| 2025 | -- | $94,560 +2.6% |
| 2024 | -- | $92,120 +19.8% |
| 2023 | -- | $76,920 +2.4% |
| 2022 | -- | $75,120 +7% |
| 2021 | -- | $70,200 +26.9% |
| 2020 | -- | $55,320 |
| 2019 | -- | $55,320 |
| 2018 | $1,305 | $55,320 +571.4% |
| 2017 | -- | $8,240 |
| 2016 | -- | $8,240 |
| 2015 | $202 | $8,240 |
| 2014 | -- | $8,240 +8.4% |
| 2013 | -- | $7,600 |
| 2012 | -- | -- |
| 2011 | -- | -- |
| 2010 | -- | -- |
| 2009 | -- | -- |
| 2008 | -- | -- |
| 2007 | -- | -- |
| 2006 | -- | -- |
| 2005 | -- | -- |
| 2004 | -- | -- |
| 2003 | -- | -- |
| 2002 | -- | -- |
| 2001 | -- | -- |
Find assessor info on the county website
Monthly payment
Est. payment
Payment breakdown
Explore the cost of this home by adjusting the details. Changes won't be saved.Climate risks
Neighborhood: 31047
Nearby schools
GreatSchools rating
- 8/10Langston Road Elementary SchoolGrades: 3-5Distance: 2.1 mi
- 8/10Mossy Creek Middle SchoolGrades: 6-8Distance: 0.6 mi
- 8/10Perry High SchoolGrades: 9-12Distance: 4.3 mi
Schools provided by the listing agent
- Elementary: Langston
- Middle: Mossy Creek
- High: Perry
Source: CGMLS. This data may not be complete. We recommend contacting the local school district to confirm school assignments for this home.
- $138,3003 bd2 ba1.9k sqft450 Sandefur Rd, Kathleen, GA 31047Off Market
- $56,3004 bd3 ba2.6k sqft448 B Sandefur Rd, Kathleen, GA 31047Off Market
- $76,1006 bd3 ba2.6k sqft448 Sandefur Rd #B, Kathleen, GA 31047Off Market
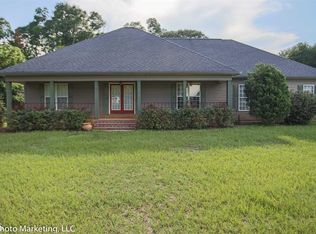
- $341,1003 bd2 ba1.8k sqft102 Clover Hill Dr, Kathleen, GA 31047Off Market
- $332,3004 bd3 ba2.4k sqft127 Hathersage Dr, Kathleen, GA 31047Off Market
- $359,7004 bd3 ba2.7k sqft125 Hathersage Dr, Kathleen, GA 31047Off Market
- $427,0005 bd3 ba3.1k sqft123 Hathersage Dr, Kathleen, GA 31047Off Market
- $314,9003 bd2 ba1.7k sqft104 Clover Hill Dr, Kathleen, GA 31047Off Market
A local agent can set up tours, give advice and negotiate with sellers.
Similar homes
- $405,0004 bd3 ba2.6k sqft111 Charleston Ct, Warner Robins, GA 31088Active

 MLS ID #10819654, Janene Garietz Poole, Maximum One Platinum Realtors. GAMLS
 - $575,0004 bd4 ba3.4k sqft113 S Tamie Cir, Kathleen, GA 31047Active
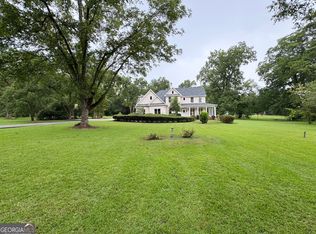 MLS ID #10814506, Valerie Doyle, Southern Classic Realtors. GAMLS
 - $422,5005 bd3 ba3.1k sqft311 Shoshone Cir, Kathleen, GA 31047Active
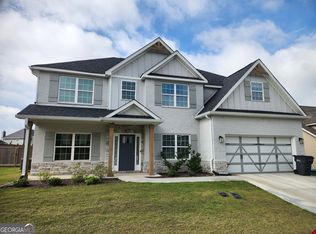 MLS ID #10778509, Jason Pincus, Southern Classic Realtors. GAMLS
 - $409,0005 bd4 ba2.7k sqft102 Applegate Ct, Bonaire, GA 31005Active
 MLS ID #10764326, Nelia Banks, Landmark Realty. GAMLS
 - $295,0004 bd2 ba1.7k sqft319 Gibson Cir, Kathleen, GA 31047ActiveMLS ID #10723707, Maureen H. Callaway, Maximum One Platinum Realtors. GAMLS
- $344,9004 bd3 ba2.4k sqft602 Rolling Acres Dr, Kathleen, GA 31047ActiveMLS ID #10736438, Eric Barlow, Paragon Realty. GAMLS
- $419,9004 bd3 ba2.3k sqft1 Pleasant Oaks Dr, Perry, GA 31069New ConstructionCGMLS
- $358,0004 bd2 ba1.9k sqft120 Field View Ln, Kathleen, GA 31047For SaleMLS ID #264578, Rachel Allen. CGMLS
- $328,0004 bd4 ba2.9k sqft102 Alpine Ct, Warner Robins, GA 31088ActiveMLS ID #10817504, Kristen Yarbrough, Southern Classic Realtors. GAMLS
- $360,0004 bd3 ba2.3k sqft100 Burnt Hickory Ct, Warner Robins, GA 31088For SaleMLS ID #264558, Susan Patterson. CGMLS
- $339,9004 bd3 ba2k sqft207 Legacy Park Dr, Perry, GA 31069ActiveMLS ID #10806749, Ralph M Harvey III, Listwithfreedom.com INC. GAMLS
- $425,0004 bd3 ba2.3k sqft36 Falcon Crest Way, Byron, GA 31008ActiveMLS ID #10767036, Steven T Koleno, Beycome Brokerage Realty LLC. GAMLS
- $255,0003 bd2 ba1.5k sqft305 E Pointe Ct, Kathleen, GA 31047For SaleMLS ID #261923, Staso Zinda. CGMLS
- $440,0004 bd3 ba2.3k sqft3379 Housers Mill Rd, Byron, GA 31008For SaleMLS ID #262948, Brandy Garnto. CGMLS
- $440,0004 bd3 ba2.3k sqft3379 Houser Mill Rd, Byron, GA 31008ActiveMLS ID #10766839, Brandy Garnto, Southern Classic Realtors. GAMLS
- $354,0005 bd3 ba1.9k sqft417 Otters Ridge Dr, Kathleen, GA 31047ActiveMLS ID #10701286, Sharon Holliday, Southern Classic Realtors. GAMLS
- $364,9004 bd2 ba2.1k sqft222 Farmland Cir, Perry, GA 31069New ConstructionCGMLS
- $339,0004 bd3 ba2.3k sqft109 Delchamps Dr, Warner Robins, GA 31093For SaleMLS ID #263892, Kevin Greer. CGMLS
- $225,0004 bd2 ba2k sqft203 Sonja Dr, Warner Robins, GA 31088For SaleMLS ID #264726, Robert Johnson. CGMLS
- $344,9003 bd2 ba2.2k sqft249 Hatcher Rd, Warner Robins, GA 31088For SaleMLS ID #262195, Jackie Hunnicutt. CGMLS
