Skip main navigation
Sold for $298,500
  • $298,500

    450 Sebastian Drive, Grovetown, GA 30813

    3beds
    1,787sqft
    Single Family Residence
    Built in 2013
    10,019 Square Feet Lot
    $298,500 Zestimate®
    $167/sqft
    $1,890 Estimated rent

    Home value

    $298,500

    $284,000 - $313,000

    $1,890/mo

    Zestimate® history
    Loading
    Loading...

    Owner options

    List your home for rent

    $1,890/mo

    Rent Zestimate®

    Find your next renter with Zillow Rental Manager. Plus, with online applications, you can quickly screen prospective tenants – for free.

    Learn more

    $1,890/mo

    Rent Zestimate®

    Refinance and save

    $2,266/mo

    Est. payment

    Refinancing to a lower rate could help reduce your monthly payments and save thousands over the life of the loan.

    See today's rates

    $2,266/mo

    Est. payment

    Explore your selling options

    Work with a Zillow partner agent

    Leverage their expertise and Zillow's premium Showcase listings to get your home seen by more buyers.

    Get started

    List with your own agent

    Get your home in front of millions of buyers by listing it on Zillow.

    Learn how to do it

    Sell it yourself

    Take full control of how buyers see your home on Zillow by listing For Sale by Owner (FSBO).

    List your home

    What's special

    Open-concept floor planSpacious closetsAbundant cabinetryGenerously sized bedrooms
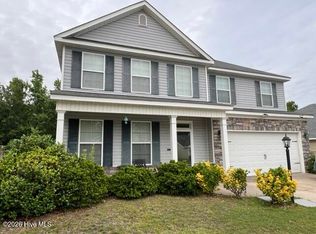
    Welcome home to this beautiful 3-bedroom, 2-bath ranch offering the perfect blend of comfort, style, and convenience. The open-concept floor plan features a spacious kitchen with granite countertops, abundant cabinetry, and seamless flow into the main living areas--ideal for both everyday living and entertaining. Hardwood floors add warmth and elegance throughout the home, while the generously sized bedrooms provide plenty of space for relaxation and feature spacious closets. The owner's suite and breakfast area both showcase attractive tray ceilings, adding architectural charm and character. In the great room, a vaulted ceiling creates an open, airy feel, while the inviting electric fireplace serves as a cozy focal point for gathering with family and friends. Step outside to enjoy the beautifully landscaped, fenced & flat backyard, offering privacy and the perfect setting for outdoor enjoyment. You will also enjoy access to the neighborhood pool, providing summertime fun just steps from home. Conveniently located just minutes from Fort Gordon, I-20, shopping, dining, and local schools, this move-in ready home combines desirable amenities with an unbeatable location.

    Zillow last checked:

    Listing updated:

    Listed by:

    Farrah Barber 706-267-5760,

    Meybohm Real Estate - Evans,

    HOLLIMON/ BARBER TEAM,

    Meybohm Real Estate - Evans

    Bought with:

    Derya Martin, 304649

    ERA Wilder Realty

    Source: Hive MLS,MLS#: 100581165MLS LogoOriginating MLS: REALTORS® of Greater Augusta

    Facts & features

    Interior

    Bedrooms & bathrooms
    • Bedrooms: 3
    • Bathrooms: 2
    • Full bathrooms: 2
    Rooms
    • Room types: Living Room, Breakfast Room, Bedroom 3, Bedroom 2, Master Bedroom
    Primary bedroom
    • Level: Main
    • Dimensions: 14 x 16
    Bedroom 2
    • Level: Main
    • Dimensions: 13 x 12
    Bedroom 3
    • Level: Main
    • Dimensions: 12 x 11
    Breakfast room
    • Level: Main
    • Dimensions: 11 x 12
    Kitchen
    • Level: Main
    • Dimensions: 17 x 10
    Living room
    • Description: None
    • Level: Main
    • Dimensions: 15 x 18
    Heating
    • Heat Pump, Fireplace(s), Electric
    Cooling
    • Central Air, Ceiling Fan(s), Heat Pump
    Appliances
    • Included: Built-In Microwave, Range, Dishwasher
    • Laundry: Dryer Hookup, Washer Hookup
    Features
    • Entrance Foyer, Pantry, Eat-in Kitchen, Wired for Data
    • Flooring: Carpet, Vinyl, Hardwood
    • Basement: None
    • Attic: Partially Floored
    Interior area
    • Total structure area: 1,787
    • Total interior livable area: 1,787 sqft

    Property

    Parking
    • Total spaces: 2
    • Parking features: Attached, Concrete, Garage
    • Attached garage spaces: 2
    Accessibility
    • Accessibility features: None
    Features
    • Levels: One
    • Patio & porch: Front Porch, Rear Porch
    • Exterior features: See Remarks
    • Fencing: Privacy,Back Yard,Fenced
    • Has view: Yes
    • View description: See Remarks
    • Waterfront features: None
    • Frontage type: See Remarks
    Lot
    • Size: 10,019 Square Feet
    • Dimensions: 170 x 60 x 170 x 60
    • Features: See Remarks, Landscaped, Sprinklers in Front, Sprinklers in Rear
    Details
    • Parcel number: 052 625
    • Zoning: Res
    • Special conditions: Standard

    Construction

    Type & style
    • Home type: SingleFamily
    • Property subtype: Single Family Residence
    Materials
    • Stone, Vinyl Siding, Wood Frame
    • Foundation: Slab
    • Roof: Composition
    Condition
    • New construction: No
    • Year built: 2013

    Utilities & green energy

    • Sewer: Public Sewer
    • Water: Public
    • Utilities for property: Cable Available
    Green energy
    • Green verification: None

    Community & HOA

    Community
    • Subdivision: Willow Oak Village
    HOA
    • Has HOA: Yes
    • Amenities included: Pool, Maintenance Grounds, Sidewalks, Street Lights, Trail(s)
    • HOA fee: $350 annually
    • HOA name: Association Link
    • HOA phone: 706-922-8048
    Location
    • Region: Grovetown

    Financial & listing details

    • Price per square foot: $167/sqft
    • Tax assessed value: $110,293
    • Annual tax amount: $884
    • Date on market: 6/12/2026
    • Cumulative days on market: 10 days
    • Listing agreement: Exclusive Right To Sell
    • Listing terms: Cash,Conventional,FHA,VA Loan
    • Road surface type: Paved

    Price history

    DateEventPrice
    7/24/2026Sold$298,500-0.5%$167/sqft
    Source: Hive MLS #100581165 Report a problem
    6/21/2026Pending sale$300,000$168/sqft
    Source: Hive MLS #100581165 Report a problem
    6/12/2026Listed for sale$300,000-9.6%$168/sqft
    Source: Hive MLS #100581165 Report a problem
    5/26/2015Sold$331,800+93%$186/sqft
    Source: Public Record Report a problem
    4/9/2014Sold$171,900+438.9%$96/sqft
    Source: Hive MLS #98084614 Report a problem
    12/26/2013Sold$31,900$18/sqft
    Source: Public Record Report a problem

    Public tax history

    YearProperty taxesTax assessment
    2025$884 -3.5%$275,734 -0.4%
    2024$917 +16.8%$276,729 +3.9%
    2023$785 -8.8%$266,424 +12.5%
    2022$860 +6.7%$236,799 +12.6%
    2021$807 +11.2%$210,379 +167.5%
    2020$726 +3.1%$78,640 +4.1%
    2019$704 +4.5%$75,563 +4.4%
    2018$674 +0.9%$72,387 +1.8%
    2017$668 -8.2%$71,080 +3.4%
    2016$728 -61.9%$68,735 +2.3%
    2015$1,912 +125.1%$67,207 +132.7%
    2014$849 $28,878
    Find assessor info on the county website

    Neighborhood: 30813

    Nearby schools

    GreatSchools rating
    Schools provided by the listing agent
    • Elementary: Cedar Ridge
    • Middle: Grovetown
    • High: Grovetown High

    Source: Hive MLS. This data may not be complete. We recommend contacting the local school district to confirm school assignments for this home.

    Sell for more on Zillow
    Get a Zillow Showcase℠ listing at no additional cost and you could sell for .
    $298,500
    2% more
    +$5,970
    With Zillow Showcase(estimated)
    $304,470
    Sell for more on Zillow
    Get a Zillow Showcase℠ listing at no additional cost and you could sell for .
    $298,500
    2% more
    +$5,970
    With Zillow Showcase(estimated)
    $304,470