Skip main navigation
Sold
  • $302,000

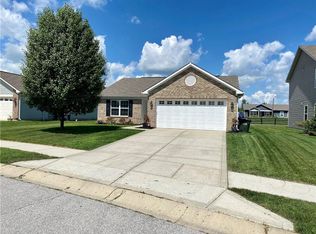
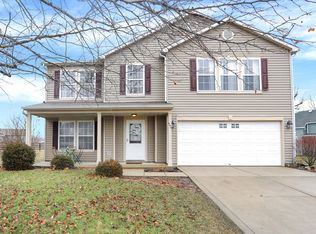
    450 Sedgewick Dr, Greenfield, IN 46140

    4beds
    2,306sqft
    Residential, Single Family Residence
    Built in 2012
    8,712 Square Feet Lot
    $302,700 Zestimate®
    $131/sqft
    $2,275 Estimated rent

    Home value

    $302,700

    $288,000 - $318,000

    $2,275/mo

    Zestimate® history
    Loading
    Loading...

    Owner options

    List your home for rent

    $2,275/mo

    Rent Zestimate®

    Find your next renter with Zillow Rental Manager. Plus, with online applications, you can quickly screen prospective tenants – for free.

    Learn more

    $2,275/mo

    Rent Zestimate®

    Refinance and save

    $2,136/mo

    Est. payment

    Refinancing to a lower rate could help reduce your monthly payments and save thousands over the life of the loan.

    See today's rates

    $2,136/mo

    Est. payment

    Explore your selling options

    Work with a Zillow partner agent

    Leverage their expertise and Zillow's premium Showcase listings to get your home seen by more buyers.

    Get started

    List with your own agent

    Get your home in front of millions of buyers by listing it on Zillow.

    Learn how to do it

    Sell it yourself

    Take full control of how buyers see your home on Zillow by listing For Sale by Owner (FSBO).

    List your home

    What's special

    Cozy wood burning fireplaceFour oversized bedroomsBuilt-in flower boxesRelaxing garden tubDual sinksDedicated laundry roomTwo walk-in closets
    This spacious 4-bedroom, 2.5-bath home offers an expansive layout designed for comfortable living and easy entertaining. From the inviting 20x5 covered front porch, you enter a massive living room centered by a cozy wood burning fireplace, which flows seamlessly into an open-concept kitchen and breakfast area. The kitchen is a standout with two pantries-including a convenient walk-in-and the added benefit of all appliances staying with the home. Upstairs, the layout is equally impressive, featuring a dedicated laundry room and four oversized bedrooms. The owner's suite serves as a true retreat, boasting a large footprint, two walk-in closets, dual sinks, a separate shower, and a relaxing garden tub. Outside, the fully fenced backyard provides a private escape with a 16x13 patio and built-in flower boxes, perfect for outdoor gatherings or quiet afternoons.

    Zillow last checked:

    Listing updated:

    Listing Provided by:

    Sarah Wagner 317-967-0204,

    F.C. Tucker Company,

    Jason Wagner

    Bought with:

    Vickie Jordan

    Home Bound Real Estate LLC

    Source: MIBOR as distributed by MLS GRID,MLS#: 22094147MLS Logo

    Facts & features

    Interior

    Bedrooms & bathrooms
    • Bedrooms: 4
    • Bathrooms: 3
    • Full bathrooms: 2
    • 1/2 bathrooms: 1
    • Main level bathrooms: 1
    Primary bedroom
    • Level: Upper
    • Area: 225 Square Feet
    • Dimensions: 15 x 15
    Bedroom 2
    • Level: Upper
    • Area: 154 Square Feet
    • Dimensions: 14 x 11
    Bedroom 3
    • Level: Upper
    • Area: 140 Square Feet
    • Dimensions: 14 x 10
    Bedroom 4
    • Level: Upper
    • Area: 154 Square Feet
    • Dimensions: 14 x 11
    Breakfast room
    • Level: Main
    • Area: 72 Square Feet
    • Dimensions: 12 x 6
    Dining room
    • Level: Main
    • Area: 143 Square Feet
    • Dimensions: 13 x 11
    Kitchen
    • Level: Main
    • Area: 132 Square Feet
    • Dimensions: 12 x 11
    Laundry
    • Level: Upper
    • Area: 40 Square Feet
    • Dimensions: 8 x 5
    Living room
    • Level: Main
    • Area: 294 Square Feet
    • Dimensions: 21 X 14
    Heating
    • Electric, Forced Air
    Cooling
    • Central Air
    Appliances
    • Included: Dishwasher, Dryer, Electric Water Heater, MicroHood, Electric Oven, Refrigerator, Washer, Microwave
    • Laundry: Laundry Room, Upper Level
    Features
    • Breakfast Bar, Kitchen Island, Entrance Foyer, Ceiling Fan(s), Eat-in Kitchen, Pantry, Walk-In Closet(s)
    • Has basement: No
    • Number of fireplaces: 1
    • Fireplace features: Masonry, Living Room
    Interior area
    • Total structure area: 2,306
    • Total interior livable area: 2,306 sqft

    Property

    Parking
    • Total spaces: 2
    • Parking features: Attached
    • Attached garage spaces: 2
    Features
    • Levels: Two
    • Stories: 2
    • Patio & porch: Covered, Patio
    • Fencing: Fenced,Full,Privacy
    Lot
    • Size: 8,712 sqft
    Details
    • Parcel number: 301105303119000009
    • Horse amenities: None

    Construction

    Type & style
    • Home type: SingleFamily
    • Architectural style: Traditional
    • Property subtype: Residential, Single Family Residence
    Materials
    • Vinyl With Brick, Brick
    • Foundation: Slab
    Condition
    • New construction: No
    • Year built: 2012

    Utilities & green energy

    • Water: Public

    Community & neighborhood

    Security
    • Security features: Smoke Detector(s)
    Location
    • Region: Greenfield
    • Subdivision: Sandalwood

    HOA & financial

    HOA
    • Has HOA: Yes
    • HOA fee: $305 annually

    Price history

    DateEventPrice
    5/15/2026Sold$302,000-1%$131/sqft
    Source: MIBOR as distributed by MLS GRID #22094147 Report a problem
    4/21/2026Pending sale$305,000$132/sqft
    Source: MIBOR as distributed by MLS GRID #22094147 Report a problem
    4/8/2026Listed for sale$305,000+13%$132/sqft
    Source: MIBOR as distributed by MLS GRID #22094147 Report a problem
    5/13/2022Sold$270,000+5.9%$117/sqft
    Source: MIBOR as distributed by MLS GRID #21848454 Report a problem
    4/15/2022Pending sale$255,000$111/sqft
    Source: MIBOR as distributed by MLS GRID #21848454 Report a problem
    4/14/2022Listed for sale$255,000$111/sqft
    Source: MIBOR as distributed by MLS GRID #21848454 Report a problem

    Public tax history

    YearProperty taxesTax assessment
    2025$2,680 +19.8%$283,800 -0.2%
    2024$2,238 +6.1%$284,300 +11.8%
    2023$2,109 +36.2%$254,300 +13.2%
    2022$1,549 +8.6%$224,700 +28.4%
    2021$1,425 +9.5%$175,000 +7.4%
    2020$1,302 -1.6%$162,900 +6.5%
    2019$1,323 +1.4%$152,900 -0.1%
    2018$1,304 -2.4%$153,100 +3.4%
    2017$1,336 $148,100 +2.6%
    2016$1,336 +6.8%$144,400 +4.3%
    2014$1,251 -0.9%$138,500 -17.9%
    2013$1,262 +23450%$168,600 +42050%
    2012$5 -33%$400
    2011$8 $400
    2010$8 $400
    2009$8 -66.2%$400 -63.6%
    2007$24 +222.1%$1,100 +175%
    2006$7 $400

    Find assessor info on the county website

    Neighborhood: 46140

    Nearby schools

    GreatSchools rating
    Schools provided by the listing agent
    • Elementary: Harris Elementary School
    • Middle: Greenfield Central Junior High Sch
    • High: Greenfield-Central High School

    Source: MIBOR as distributed by MLS GRID. This data may not be complete. We recommend contacting the local school district to confirm school assignments for this home.

    Get a cash offer in 3 minutes
    Find out how much your home could sell for in as little as 3 minutes with a no-obligation cash offer.
    Estimated market value
    $302,700
    Get a cash offer in 3 minutes
    Find out how much your home could sell for in as little as 3 minutes with a no-obligation cash offer.
    Estimated market value
    $302,700