Skip main navigation
Closed
  • $945,000

    450 Shadowlawn Rd SE, Marietta, GA 30067

    4beds
    2,913sqft
    Single Family Residence, Residential
    Built in 1973
    0.26 Acres Lot
    $917,800 Zestimate®
    $324/sqft
    $4,028 Estimated rent

    Home value

    $917,800

    $854,000 - $982,000

    $4,028/mo

    Zestimate® history
    Loading
    Loading...

    Owner options

    List your home for rent

    $4,028/mo

    Rent Zestimate®

    Find your next renter with Zillow Rental Manager. Plus, with online applications, you can quickly screen prospective tenants – for free.

    Learn more

    $4,028/mo

    Rent Zestimate®

    Refinance and save

    $5,957/mo

    Est. payment

    Refinancing to a lower rate could help reduce your monthly payments and save thousands over the life of the loan.

    See today's rates

    $5,957/mo

    Est. payment

    Explore your selling options

    Work with a Zillow partner agent

    Leverage their expertise and Zillow's premium Showcase listings to get your home seen by more buyers.

    Get started

    List with your own agent

    Get your home in front of millions of buyers by listing it on Zillow.

    Learn how to do it

    Sell it yourself

    Take full control of how buyers see your home on Zillow by listing For Sale by Owner (FSBO).

    List your home

    What's special

    Beautiful poolOpen floor planHigh-quality appliancesBright and airy sunroomModern kitchenCovered entertaining areaQuartz countertops
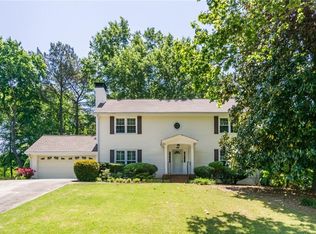
    Discover your dream home in East Cobb with this completely renovated 4-bedroom, 3-bathroom ranch that perfectly combines style, comfort, and convenience. The open floor plan offers seamless transitions between living spaces and showcases stunning views of the beautifully landscaped backyard, complete with a beautiful pool. The modern kitchen features high-quality appliances, quartz countertops, and ample storage, while beautiful hardwood floors throughout the home add warmth and sophistication. A bright and airy sunroom provides the perfect retreat with picturesque views of the pool and garden. Step outside to the covered entertaining area, complete with an outdoor kitchen that’s ideal for hosting barbecues, game day gatherings, or quiet family evenings. Recent updates, including new electrical and plumbing systems, ensure worry-free living. Nestled in the highly desirable East Cobb area and part of the sought-after Somerset community, this home is located within the top-rated Sope Creek Elementary School district. Optional HOA membership grants access to exceptional amenities, including a clubhouse, pickleball and tennis courts, a community pool, and a scenic lake. Conveniently located just minutes from I-75, The Battery, Buckhead, premier shopping, dining, and the Sope Creek Trails, this move-in-ready home offers unparalleled convenience and lifestyle. Don’t miss your chance to own this incredible property act fast, as it won’t last long!

    Zillow last checked:

    Listing updated:

    Listed by:

    Theresa Wagner,

    Keller Williams North Atlanta

    Bought with:

    Kathleen Schmidt, 366058

    Atlanta Communities

    Source: FMLS GA,MLS#: 7503527MLS Logo

    Facts & features

    Interior

    Bedrooms & bathrooms
    • Bedrooms: 4
    • Bathrooms: 3
    • Full bathrooms: 3
    • Main level bathrooms: 3
    • Main level bedrooms: 4
    Rooms
    • Room types: Family Room, Living Room, Sun Room
    Primary bedroom
    • Features: Master on Main
    • Level: Master on Main
    Bedroom
    • Features: Master on Main
    Primary bathroom
    • Features: Separate Tub/Shower, Soaking Tub
    Dining room
    • Features: Open Concept, Seats 12+
    Kitchen
    • Features: Cabinets White, Eat-in Kitchen, Kitchen Island, Stone Counters, View to Family Room
    Heating
    • Central
    Cooling
    • Central Air
    Appliances
    • Included: Dishwasher, Disposal, Dryer, Gas Oven, Gas Range, Gas Water Heater, Microwave, Refrigerator, Washer
    • Laundry: Laundry Room, Main Level
    Features
    • Crown Molding, Double Vanity, Dry Bar, Entrance Foyer, High Ceilings 9 ft Main, High Speed Internet, His and Hers Closets, Walk-In Closet(s), Wet Bar
    • Flooring: Ceramic Tile, Hardwood
    • Windows: Double Pane Windows
    • Basement: None
    • Attic: Pull Down Stairs
    • Number of fireplaces: 1
    • Fireplace features: Family Room
    • Common walls with other units/homes: No Common Walls
    Interior area
    • Total structure area: 2,913
    • Total interior livable area: 2,913 sqft

    Property

    Parking
    • Parking features: Driveway, Garage Door Opener, Garage Faces Front, Kitchen Level, Level Driveway, Parking Pad, Storage
    • Has garage: Yes
    • Has uncovered spaces: Yes
    Accessibility
    • Accessibility features: Accessible Bedroom, Accessible Doors, Accessible Electrical and Environmental Controls, Accessible Entrance, Accessible Kitchen, Accessible Washer/Dryer
    Features
    • Levels: One
    • Stories: 1
    • Patio & porch: Covered, Glass Enclosed, Patio, Rear Porch
    • Exterior features: Gas Grill, Private Yard
    • Has private pool: Yes
    • Pool features: Fenced, In Ground, Private
    • Spa features: None
    • Fencing: Back Yard,Fenced,Privacy
    • Has view: Yes
    • View description: Pool
    • Waterfront features: None
    • Body of water: None
    Lot
    • Size: 0.26 Acres
    • Dimensions: 98 x 116
    • Features: Back Yard, Front Yard, Landscaped, Level, Private
    Details
    • Additional structures: Pool House
    • Parcel number: 17099700040
    • Other equipment: None
    • Horse amenities: None

    Construction

    Type & style
    • Home type: SingleFamily
    • Architectural style: Ranch,Traditional
    • Property subtype: Single Family Residence, Residential
    Materials
    • Brick Front
    • Foundation: Slab
    • Roof: Composition
    Condition
    • Resale
    • New construction: No
    • Year built: 1973

    Utilities & green energy

    • Electric: 220 Volts
    • Sewer: Public Sewer
    • Water: Public
    • Utilities for property: Electricity Available, Natural Gas Available, Phone Available, Sewer Available, Underground Utilities, Water Available
    Green energy
    • Energy efficient items: None
    • Energy generation: None

    Community & HOA

    Community
    • Features: Dog Park, Near Schools, Near Shopping, Near Trails/Greenway, Park, Pickleball, Playground, Pool, Sidewalks, Street Lights, Tennis Court(s)
    • Security: Smoke Detector(s)
    • Subdivision: Somerset
    HOA
    • Has HOA: No
    Location
    • Region: Marietta

    Financial & listing details

    • Price per square foot: $324/sqft
    • Tax assessed value: $475,050
    • Annual tax amount: $5,051
    • Date on market: 1/2/2025
    • Cumulative days on market: 24 days
    • Electric utility on property: Yes
    • Road surface type: Asphalt

    Price history

    DateEventPrice
    2/12/2025Sold$945,000-5.2%$324/sqft
    Source: FMLS GA #7503527 Report a problem
    2/6/2025Pending sale$997,000$342/sqft
    Source: FMLS GA #7503527 Report a problem
    1/3/2025Listed for sale$997,000+176.9%$342/sqft
    Source: FMLS GA #7503527 Report a problem
    10/9/2018Sold$360,000+0%$124/sqft
    Source: FMLS GA #5996829 Report a problem
    9/17/2018Pending sale$359,900$124/sqft
    Source: PalmerHouse Properties #5996829 Report a problem
    7/18/2018Price change$359,900-9.9%$124/sqft
    Source: PalmerHouse Properties #5996829 Report a problem
    5/21/2018Price change$399,500-11.1%$137/sqft
    Source: PalmerHouse Properties #5996829 Report a problem
    4/16/2018Listed for sale$449,500+99.8%$154/sqft
    Source: PalmerHouse Properties #5996829 Report a problem
    12/30/1999Sold$225,000+6.4%$77/sqft
    Source: Public Record Report a problem
    5/30/1996Sold$211,500$73/sqft
    Source: Public Record Report a problem

    Public tax history

    YearProperty taxesTax assessment
    2024$5,051 +9.6%$190,020 -2.4%
    2023$4,609 -11.2%$194,660
    2022$5,189 +24.2%$194,660 +31%
    2021$4,179 $148,544
    2020$4,179 +2.4%$148,544 +3.2%
    2019$4,080 +199.7%$144,000 +1.4%
    2018$1,361 $141,964
    2017$1,361 +16.3%$141,964 +4.6%
    2016$1,171 -6.8%$135,748
    2015$1,255 -2.2%$135,748
    2014$1,284 +5.6%$135,748 +16.2%
    2013$1,217 -5.5%$116,824 -3.2%
    2012$1,288 -0.5%$120,736
    2011$1,294 +15.5%$120,736
    2010$1,121 $120,736
    2009$1,121 +7.4%$120,736
    2006$1,044 -71.1%$120,736
    2005$3,606 +30.2%$120,736 +30.2%
    2004$2,769 $92,716
    2003$2,769 $92,716
    2002$2,769 -0.5%$92,716
    2001$2,783 -5.8%$92,716 -8.6%
    2000$2,955 $101,404
    Find assessor info on the county website

    Neighborhood: 30067

    Nearby schools

    GreatSchools rating
    Schools provided by the listing agent
    • Elementary: Sope Creek
    • Middle: East Cobb
    • High: Wheeler

    Source: FMLS GA. This data may not be complete. We recommend contacting the local school district to confirm school assignments for this home.

    Get a cash offer in 3 minutes
    Find out how much your home could sell for in as little as 3 minutes with a no-obligation cash offer.
    Estimated market value
    $917,800
    Get a cash offer in 3 minutes
    Find out how much your home could sell for in as little as 3 minutes with a no-obligation cash offer.
    Estimated market value
    $917,800