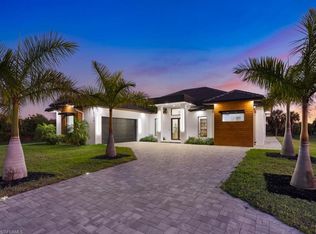
One of a kind custom design and build, on 2.27 Acres cleared, with beautiful palm trees lining the yard. No HOA Oversized master suite on ground floor and balcony overlooking pristine 160 acre lake. Corner office overlooking lake and yard. SUB ZERO APPLIANCES, hardwood floors, solid interior doors, impact resistant doors, windows, remote control black out shades. Located on the most beautiful and serene street in the Naples Estates. Butler pantry with 2nd refrigerator. 3 Bedrooms, Loft/TV room, Corner office, 3 full bathrooms and one ½ bath with access to pool. 22 ft high ceilings in the living and family room, 12 ft ceiling kitchen, 10ft ceilings throughout the rest of the house. Full outdoor kitchen with oven, dishwasher, grill, side burner and sink. Truly a unique peaceful corner of tropical paradise. Crew Bird Rookery Swamp Trails with 11 miles of nature trails is located at the end of Shady Hollow Blvd W, and Audubon Corkscrew Swamp Sanctuary with over 200 bird species located 2 miles away. Big Corkscrew Island Regional Park with pickle ball courts, tennis, basketball, soccer fields and an aquatic center is less than 2 miles away. Publix, CVS, dental clinic, and the Randal Curve development with car wash, health clinic, etc. are all within a 5 minute drive.
Sold for $2,250,000
$2,250,000
450 Shady Hollow BLVD W, NAPLES, FL 34120
3beds
3,404sqft
Single Family Residence
Built in 2023
2.27 Acres Lot
$2,193,400 Zestimate®
$661/sqft
$6,176 Estimated rent
Home value
$2,193,400
$1.95M - $2.46M
$6,176/mo
Zestimate® history
Owner options
List your home for rent
$6,176/mo
Rent Zestimate®
Find your next renter with Zillow Rental Manager. Plus, with online applications, you can quickly screen prospective tenants – for free.
$6,176/mo
Rent Zestimate®
Refinance and save
$13,878/mo
Est. payment
Refinancing to a lower rate could help reduce your monthly payments and save thousands over the life of the loan.
$13,878/mo
Est. payment
Explore your selling options
Work with a Zillow partner agent
Leverage their expertise and Zillow's premium Showcase listings to get your home seen by more buyers.
Get startedList with your own agent
Get your home in front of millions of buyers by listing it on Zillow.
Learn how to do itSell it yourself
Take full control of how buyers see your home on Zillow by listing For Sale by Owner (FSBO).
List your homeWhat's special
Full outdoor kitchenHardwood floorsImpact resistant doorsSolid interior doorsSub zero appliances
Zillow last checked:
Listing updated:
Listed by:
Cristian Forgaciu, LLC 239-776-4573,
Premiere Plus Realty Company
Bought with:
NMLS NMLS
Source: SWFLMLS,MLS#: 225037816 Originating MLS: Naples
Originating MLS: NaplesFacts & features
Interior
Bedrooms & bathrooms
- Bedrooms: 3
- Bathrooms: 4
- Full bathrooms: 3
- 1/2 bathrooms: 1
Rooms
- Room types: Balcony, Den - Study, Office, Loft, Screened Lanai/Porch, 3 Bedrooms Plus Den
Primary bedroom
- Dimensions: 18 x 15
Other
- Dimensions: 65 x 30
Heating
- Central
Cooling
- Central Air
Appliances
- Included: Cooktop, Electric Cooktop, Dishwasher, Disposal, Double Oven, Dryer, Freezer, Microwave, Pot Filler, Range, Refrigerator, Refrigerator/Freezer, Refrigerator/Icemaker, Reverse Osmosis, Oven, Washer
- Laundry: Laundry Tub
Features
- Built-In Cabinets, Coffered Ceiling(s), French Doors, Laundry Tub, Pantry, Smoke Detectors, Balcony, Den - Study, Home Office, Loft, Screened Lanai/Porch
- Flooring: Tile, Wood
- Doors: French Doors, Impact Resistant Doors
- Windows: Impact Resistant Windows
- Has fireplace: No
Interior area
- Total structure area: 5,097
- Total interior livable area: 3,404 sqft
Property
Parking
- Total spaces: 2
- Parking features: Driveway, Electric Vehicle Charging Station(s), Paved, Attached
- Attached garage spaces: 2
- Has uncovered spaces: Yes
Features
- Levels: Two
- Stories: 2
- Patio & porch: Deck, Patio, Screened Lanai/Porch
- Exterior features: Balcony, Outdoor Grill, Outdoor Kitchen, Outdoor Shower
- Has private pool: Yes
- Pool features: In Ground, Electric Heat, Salt Water
- Has spa: Yes
- Spa features: In Ground, Heated
- Fencing: Fenced
- Has view: Yes
- View description: Landscaped Area, Pool/Club, Water Feature
- Has water view: Yes
- Water view: Water Feature
- Waterfront features: None
Lot
- Size: 2.27 Acres
- Features: Across From Waterfront
Details
- Additional structures: Outdoor Kitchen
- Parcel number: 39442240004
- Horses can be raised: Yes
Construction
Type & style
- Home type: SingleFamily
- Property subtype: Single Family Residence
Materials
- Block, Stucco
- Foundation: Concrete Block
- Roof: Tile
Condition
- New construction: No
- Year built: 2023
Utilities & green energy
- Sewer: Septic Tank
- Water: Central, Reverse Osmosis - Entire House, Well
Community & HOA
Community
- Features: No Subdivision, Non-Gated
- Security: Smoke Detector(s)
- Subdivision: GOLDEN GATE ESTATES
HOA
- Has HOA: No
- Amenities included: Electric Vehicle Charging, Horses OK
Location
- Region: Naples
Financial & listing details
- Price per square foot: $661/sqft
- Tax assessed value: $1,154,433
- Annual tax amount: $12,519
- Date on market: 4/12/2025
- Lease term: Buyer Finance/Cash
- Contingency: Inspection
Price history
| Date | Event | Price |
|---|---|---|
| 9/12/2025 | Sold | $2,250,000-6.3%$661/sqft |
Source:  SWFLMLS #225037816 Report a problem SWFLMLS #225037816 Report a problem | ||
| 7/21/2025 | Pending sale | $2,400,000$705/sqft |
Source: SWFLMLS #225037816 Report a problem | ||
| 7/21/2025 | Listed for sale | $2,400,000$705/sqft |
Source: SWFLMLS #225037816 Report a problem | ||
| 7/21/2025 | Pending sale | $2,400,000$705/sqft |
Source: SWFLMLS #225037816 Report a problem | ||
| 5/30/2025 | Listed for sale | $2,400,000-11.1%$705/sqft |
Source: SWFLMLS #225037816 Report a problem | ||
| 5/22/2025 | Listing removed | $2,700,000$793/sqft |
Source: SWFLMLS #225037816 Report a problem | ||
| 4/12/2025 | Listed for sale | $2,700,000+1587.5%$793/sqft |
Source: SWFLMLS #225037816 Report a problem | ||
| 8/25/2021 | Sold | $160,000+220%$47/sqft |
Source: Public Record Report a problem | ||
| 3/13/2020 | Sold | $50,000+11.1%$15/sqft |
Source: Public Record Report a problem | ||
| 10/3/2018 | Sold | $45,000-59.1%$13/sqft |
Source: Public Record Report a problem | ||
| 6/16/2005 | Sold | $109,900$32/sqft |
Source: Public Record Report a problem | ||
Public tax history
| Year | Property taxes | Tax assessment |
|---|---|---|
| 2025 | $13,898 +11% | $1,154,433 +14.8% |
| 2024 | $12,520 +1593.6% | $1,005,199 +1608.1% |
| 2023 | $739 -5.2% | $58,850 -0.3% |
| 2022 | $780 +25.7% | $59,020 +30% |
| 2021 | $621 +15.3% | $45,400 +19.2% |
| 2020 | $538 | $38,080 |
Find assessor info on the county website
Neighborhood: Golden Gate
Nearby homes
- $1,360,0004 bd3 ba2.3k sqft424 Shady Hollow Blvd W, Naples, FL 34120Sold
- $54,8551.5 Acres390 Shady Hollow Blvd W, Naples, FL 34120Off Market

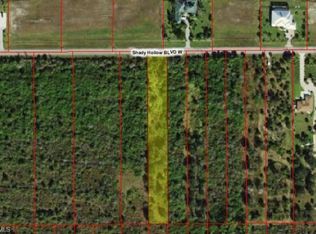
- $39,3301.13 Acres380 Shady Hollow Blvd W, Naples, FL 34120Off Market
- $---- bd-- ba-- sqft380 Shady Hollow Blvd, Naples, FL 34120Off Market
- $559,0002.24 Acres455 Shady Hollow Blvd W, Naples, FL 34120Lot/Land
- $--2.24 Acres455 Shady Hollow Blvd W LOT 13, Naples, FL 34120Off Market
- $2,254,8004 bd4 ba3.1k sqft425 Shady Hollow Blvd W, Naples, FL 34120Off Market
- $1,850,0004 bd4 ba3.2k sqft485 Shady Hollow Blvd W, Naples, FL 34120Off Market
Nearby schools
GreatSchools rating
- 9/10Corkscrew Elementary SchoolGrades: PK-5Distance: 2.2 mi
- 8/10Corkscrew Middle SchoolGrades: 6-8Distance: 2.3 mi
- 6/10Palmetto Ridge High SchoolGrades: 9-12Distance: 2.6 mi
Sell for more on Zillow
Get a Zillow Showcase℠ listing at no additional cost and you could sell for .
$2,193,400
2% more
+$43,868
With Zillow Showcase(estimated)
$2,237,268
- Florida
- Collier County
- Naples
- 34120
- Golden Gate
- 450 Shady Hollow BLVD W
Nearby cities
Nearby neighborhoods
Nearby zip codes
Other Naples Topics
