Skip main navigation
Sold for $329,490
  • $329,490

    450 SILVER PALM DRIVE, HAINES CITY, FL 33844

    4beds
    1,938sqft
    Single Family Residence
    Built in 2024
    5,500 Square Feet Lot
    $320,500 Zestimate®
    $170/sqft
    $2,131 Estimated rent

    Home value

    $320,500

    $288,000 - $356,000

    $2,131/mo

    Zestimate® history
    Loading
    Loading...

    Owner options

    List your home for rent

    $2,131/mo

    Rent Zestimate®

    Find your next renter with Zillow Rental Manager. Plus, with online applications, you can quickly screen prospective tenants – for free.

    Learn more

    $2,131/mo

    Rent Zestimate®

    Refinance and save

    $2,212/mo

    Est. payment

    Refinancing to a lower rate could help reduce your monthly payments and save thousands over the life of the loan.

    See today's rates

    $2,212/mo

    Est. payment

    Explore your selling options

    Work with a Zillow partner agent

    Leverage their expertise and Zillow's premium Showcase listings to get your home seen by more buyers.

    Get started

    List with your own agent

    Get your home in front of millions of buyers by listing it on Zillow.

    Learn how to do it

    Sell it yourself

    Take full control of how buyers see your home on Zillow by listing For Sale by Owner (FSBO).

    List your home

    What's special

    Peppered ash granite countertopsGarage door opener
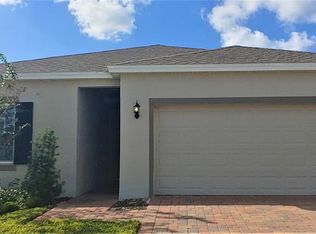
    The Dream Finders Homes Mulberry Model on lot 599 is a stunning example of modern design and luxurious living. This model boasts an impressive 9'4" ceiling height, creating a sense of spaciousness and grandeur throughout the home. The BFR Design Package C is a true standout feature, offering a range of premium finishes and upgrades. The 42" kitchen upper Barnett Linen cabinets provide ample storage space while adding a touch of elegance to the heart of the home. The Peppered Ash Granite countertops complement the cabinets beautifully, adding a rich and sophisticated touch to the kitchen. The flooring in this model is a true work of art. The Emser Boxwood Celtics 7x22 floor tile adorns the standard wet areas, living room, and gathering room, creating a cohesive and stylish look throughout the main living spaces. The Dwellings DF 106 Leland 530 Doeskin carpet with a 5lb pad adds warmth and comfort to the bedrooms and other living areas. The bathrooms are equally impressive, featuring Emser White 6x6 set straight wall tile with Artic White 2x2 set straight shower pan tiles. These elegant finishes create a spa-like atmosphere, perfect for unwinding after a long day. Lastly, the model comes equipped with a garage door opener, adding convenience and ease to your daily routine. Nestled in the heart of Central Florida, Haines City offers a delightful blend of small-town charm and convenient proximity to world-class attractions. This vibrant community strikes the perfect balance, providing a tranquil escape from the hustle and bustle while keeping you connected to the region's most sought-after destinations. Despite its quaint ambiance, Haines City is strategically located within a short drive from renowned theme parks, shopping malls, and entertainment hotspots. Whether you're seeking thrilling adventures at nearby theme parks or a day of retail therapy, you'll find yourself perfectly positioned to explore the best that Central Florida has to offer. Yet, amidst the excitement, Haines City remains a haven of tranquility, where you can savor the simple pleasures of life. Stroll through charming downtown streets, indulge in local eateries, and immerse yourself in the warm, welcoming atmosphere that defines this close-knit community. Here, you'll find a pace of life that allows you to truly appreciate the finer things, surrounded by friendly faces and a genuine sense of belonging.

    Zillow last checked:

    Listing updated:

    Listed by:

    Nancy Pruitt, PA 352-552-7574,

    OLYMPUS EXECUTIVE REALTY INC 407-469-0090

    Bought with:

    Norma Suarez, 3534177

    LA ROSA REALTY KISSIMMEE

    Source: Stellar MLS,MLS#: G5075169MLS LogoOriginating MLS: Orlando Regional

    Facts & features

    Interior

    Bedrooms & bathrooms
    • Bedrooms: 4
    • Bathrooms: 2
    • Full bathrooms: 2
    Primary bedroom
    • Features: Walk-In Closet(s)
    • Level: First
    • Dimensions: 13x15
    Bedroom 2
    • Features: Built-in Closet
    • Level: First
    • Dimensions: 13x10
    Bedroom 3
    • Features: Built-in Closet
    • Level: First
    • Dimensions: 11x11
    Bedroom 4
    • Features: Built-in Closet
    • Level: First
    • Dimensions: 11x10
    Balcony porch lanai
    • Level: First
    • Dimensions: 12x10
    Dinette
    • Level: First
    • Dimensions: 13x11
    Kitchen
    • Level: First
    • Dimensions: 11x11
    Living room
    • Level: First
    • Dimensions: 15x14
    Heating
    • Central
    Cooling
    • Central Air
    Appliances
    • Included: Dishwasher, Disposal, Dryer, Electric Water Heater, Microwave, Range, Washer
    • Laundry: Inside, Laundry Room
    Features
    • High Ceilings, Kitchen/Family Room Combo, Primary Bedroom Main Floor, Open Floorplan, Thermostat, Walk-In Closet(s)
    • Flooring: Carpet, Tile
    • Doors: Sliding Doors
    • Basement: Other
    • Has fireplace: No
    Interior area
    • Total structure area: 2,546
    • Total interior livable area: 1,938 sqft

    Property

    Parking
    • Total spaces: 2
    • Parking features: Driveway
    • Attached garage spaces: 2
    • Has uncovered spaces: Yes
    • Details: Garage Dimensions: 20x20
    Features
    • Levels: One
    • Stories: 1
    • Patio & porch: Covered, Rear Porch
    • Exterior features: Sidewalk
    Lot
    • Size: 5,500 Square Feet
    • Dimensions: 50 x 110
    • Features: Cleared, City Lot, Level, Sidewalk
    Details
    • Additional parcels included: 653
    • Parcel number: 272724000000044599
    • Zoning: PUD
    • Special conditions: None

    Construction

    Type & style
    • Home type: SingleFamily
    • Architectural style: Florida
    • Property subtype: Single Family Residence
    Materials
    • Block, Stucco
    • Foundation: Basement
    • Roof: Shingle
    Condition
    • Completed
    • New construction: Yes
    • Year built: 2024
    Details
    • Builder model: Mulberry A Stone
    • Builder name: Dream Finders Homes
    • Warranty included: Yes

    Utilities & green energy

    • Sewer: Public Sewer
    • Water: Public
    • Utilities for property: Cable Available, Electricity Available, Sewer Available, Water Available

    Community & HOA

    Community
    • Features: Deed Restrictions, Playground, Pool, Sidewalks
    • Security: Smoke Detector(s)
    • Pet fee: $0 monthly
    • Subdivision: CYPRESS PARK ESTATES
    HOA
    • Has HOA: Yes
    • Amenities included: Playground, Pool
    • Services included: Community Pool, Pool Maintenance
    • HOA fee: $8 monthly
    • HOA name: Highland Community Management/D. Abercrombie
    Location
    • Region: Haines City

    Financial & listing details

    • Price per square foot: $170/sqft
    • Tax assessed value: $264,168
    • Annual tax amount: $5,137
    • Date on market: 11/5/2023
    • Cumulative days on market: 229 days
    • Listing terms: Cash,Conventional,FHA,VA Loan
    • Ownership: Fee Simple
    • Total actual rent: 0
    • Electric utility on property: Yes
    • Road surface type: Paved, Asphalt

    Price history

    DateEventPrice
    2/21/2025Sold$329,490-2.8%$170/sqft
    Source: Stellar MLS #G5075169 Report a problem
    1/5/2025Price change$339,140-6.5%$175/sqft
    Source: Dream Finders Homes Report a problem
    10/16/2024Listed for sale$362,640$187/sqft
    Source: Dream Finders Homes Report a problem
    6/21/2024Pending sale$362,640$187/sqft
    Source: Stellar MLS #G5075169 Report a problem
    3/26/2024Price change$362,640-3.2%$187/sqft
    Source: Stellar MLS #G5075169 Report a problem
    3/12/2024Price change$374,640-0.5%$193/sqft
    Source: Stellar MLS #G5075169 Report a problem
    11/6/2023Listed for sale$376,640$194/sqft
    Source: Stellar MLS #G5075169 Report a problem

    Public tax history

    YearProperty taxesTax assessment
    2025$5,137 +443%$264,168 +450.3%
    2024$946 +649.8%$48,000 +656.5%
    2023$126 $6,345
    Find assessor info on the county website

    Neighborhood: 33844

    Nearby schools

    GreatSchools rating
    Schools provided by the listing agent
    • Elementary: Eastside Elem
    • Middle: Boone Middle
    • High: Haines City Senior High

    Source: Stellar MLS. This data may not be complete. We recommend contacting the local school district to confirm school assignments for this home.

    Get a cash offer in 3 minutes
    Find out how much your home could sell for in as little as 3 minutes with a no-obligation cash offer.
    Estimated market value
    $320,500
    Get a cash offer in 3 minutes
    Find out how much your home could sell for in as little as 3 minutes with a no-obligation cash offer.
    Estimated market value
    $320,500