This beautifully renovated 4 bed, 2 bath ranch w/ a 5th bonus room is a MUST SEE! Features modern updates, a spacious floor plan, a brand new roof & so much more! The warm & inviting living room leads into the updated kitchen w/ new cabinets, granite countertops, stainless steel appliances, a pantry & more. All 4 bedrooms on the main level are generously sized & the main bathroom is IMMACULATE. The layout flows seamlessly & the abundance of space is PERFECT for hosting/entertaining guests. Step downstairs to find the spacious finished basement w/ a 2nd full bathroom, storage area, laundry room & 5th bonus room perfect for an office, workout room or extra bedroom. The large, level, fully fenced backyard is the perfect space for kids/pets to run & play. Includes a huge custom storage shed & an oversized carport w/ extra parking pad. All appliances included for buyers convenience. This home checks ALL of the boxes! Fantastic location close to parks, schools, restaurants, shopping & more.
Closed
Listed by: EXP Realty, LLC • Julie A Thorngren • Contact: 636-375-1462
Bought with: Real Estate Solutions and Services
Price Unknown
450 Skylark Dr, Florissant, MO 63031
4beds
1,445sqft
Single Family Residence
Built in 1962
7,884 Square Feet Lot
$242,100 Zestimate®
$--/sqft
$1,900 Estimated rent
Home value
$242,100
$230,000 - $254,000
$1,900/mo
Zestimate® history
Owner options
List your home for rent
$1,900/mo
Rent Zestimate®
Find your next renter with Zillow Rental Manager. Plus, with online applications, you can quickly screen prospective tenants – for free.
$1,900/mo
Rent Zestimate®
Refinance and save
Refinancing to a lower rate could help reduce your monthly payments and save thousands over the life of the loan.
Explore your selling options
Work with a Zillow partner agent
Leverage their expertise and Zillow's premium Showcase listings to get your home seen by more buyers.
Get startedList with your own agent
Get your home in front of millions of buyers by listing it on Zillow.
Learn how to do itSell it yourself
Take full control of how buyers see your home on Zillow by listing For Sale by Owner (FSBO).
List your homeWhat's special
Guest bedroomBrand new roofStorage areaModern updatesUpdated kitchenStainless steel appliancesWorkout room
Zillow last checked:
Listing updated:
Listed by:
Julie A Thorngren 636-375-1462,
EXP Realty, LLC
Bought with:
Barbara J Perry, 2000156400
Real Estate Solutions and Services
Source: MARIS,MLS#: 24015647 Originating MLS: St. Louis Association of REALTORS
Originating MLS: St. Louis Association of REALTORSFacts & features
Interior
Bedrooms & bathrooms
- Bedrooms: 4
- Bathrooms: 2
- Full bathrooms: 2
- Main level bathrooms: 1
- Main level bedrooms: 4
Heating
- Forced Air, Natural Gas
Cooling
- Ceiling Fan(s), Central Air, Electric
Appliances
- Included: Gas Water Heater, Dishwasher, Dryer, Microwave, Electric Range, Electric Oven, Refrigerator, Stainless Steel Appliance(s), Washer
Features
- Eat-in Kitchen, Pantry, Separate Dining, Open Floorplan, Walk-In Closet(s)
- Flooring: Hardwood
- Windows: Insulated Windows
- Basement: Full,Partially Finished,Sleeping Area,Sump Pump,Storage Space
- Has fireplace: No
- Fireplace features: None, Recreation Room
Interior area
- Total structure area: 1,445
- Total interior livable area: 1,445 sqft
- Finished area above ground: 1,445
Property
Parking
- Total spaces: 1
- Parking features: RV Access/Parking, Additional Parking, Covered, Off Street
- Carport spaces: 1
Features
- Levels: One
- Patio & porch: Deck
Lot
- Size: 7,884 Square Feet
- Dimensions: +/- 75 x 105
- Features: Level
Details
- Additional structures: Shed(s), Workshop
- Parcel number: 07J421164
- Special conditions: Standard
Construction
Type & style
- Home type: SingleFamily
- Architectural style: Ranch,Traditional
- Property subtype: Single Family Residence
Materials
- Stone Veneer, Brick Veneer, Vinyl Siding
Condition
- Updated/Remodeled
- New construction: No
- Year built: 1962
Utilities & green energy
- Sewer: Public Sewer
- Water: Public
Community & HOA
Community
- Security: Smoke Detector(s)
- Subdivision: Flamingo Park 10
Location
- Region: Florissant
Financial & listing details
- Tax assessed value: $210,100
- Annual tax amount: $2,524
- Date on market: 3/19/2024
- Cumulative days on market: 5 days
- Listing terms: Cash,Conventional,FHA,Private Financing Available,VA Loan,Other
- Ownership: Private
- Road surface type: Concrete
Price history
| Date | Event | Price |
|---|---|---|
| 4/18/2024 | Sold | -- |
Source:  MARIS #24015647 Report a problem MARIS #24015647 Report a problem | ||
| 3/24/2024 | Pending sale | $195,000$135/sqft |
Source: MARIS #24015647 Report a problem | ||
| 3/19/2024 | Listed for sale | $195,000$135/sqft |
Source: MARIS #24015647 Report a problem | ||
| 12/7/2023 | Sold | -- |
Source: Public Record Report a problem | ||
Public tax history
| Year | Property taxes | Tax assessment |
|---|---|---|
| 2025 | $3,477 +37.5% | $39,920 +41.3% |
| 2024 | $2,528 +0.1% | $28,260 |
| 2023 | $2,524 +16.3% | $28,260 +30.7% |
| 2022 | $2,171 +2.7% | $21,620 |
| 2021 | $2,114 +11.3% | $21,620 +18.4% |
| 2020 | $1,901 +1.6% | $18,260 |
| 2019 | $1,870 | $18,260 +8.8% |
| 2018 | $1,870 | $16,780 |
| 2017 | $1,870 +0.1% | $16,780 +23.3% |
| 2016 | $1,868 +21.2% | $13,610 |
| 2015 | $1,541 | $13,610 -29.1% |
| 2014 | $1,541 -24.9% | $19,190 |
| 2013 | $2,053 | $19,190 +10% |
| 2012 | -- | $17,450 |
| 2011 | -- | $17,450 -16.5% |
| 2010 | $2,080 +6.1% | $20,900 |
| 2009 | $1,960 -2.8% | $20,900 -11.7% |
| 2008 | $2,017 +20.9% | $23,680 |
| 2007 | $1,668 | $23,680 +27.7% |
| 2006 | $1,668 +2.4% | $18,540 |
| 2005 | $1,629 +49.5% | $18,540 +28% |
| 2003 | $1,090 +4.8% | $14,490 +11.5% |
| 2002 | $1,040 +4.2% | $13,000 |
| 2001 | $998 | $13,000 |
Find assessor info on the county website
Neighborhood: 63031
Nearby homes
- $170,7003 bd1 ba1.2k sqft440 Skylark Dr, Florissant, MO 63031Off Market
- $156,2003 bd1 ba1k sqft460 Skylark Dr, Florissant, MO 63031Off Market
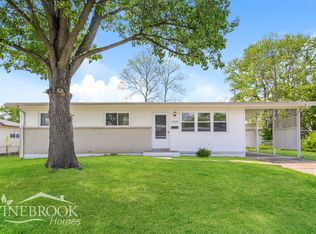
- $159,2003 bd1 ba1k sqft455 Raven Ln, Florissant, MO 63031Off Market
- $156,7003 bd1 ba1k sqft445 Raven Ln, Florissant, MO 63031Off Market
- $188,4004 bd2 ba1.1k sqft465 Raven Ln, Florissant, MO 63031Off Market
- $186,7003 bd2 ba1.5k sqft430 Skylark Dr, Florissant, MO 63031Off Market
- $182,3003 bd2 ba1.1k sqft470 Skylark Dr, Florissant, MO 63031Off Market
- $258,8003 bd2 ba2.1k sqft455 Skylark Dr, Florissant, MO 63031Off Market
Nearby schools
GreatSchools rating
- 2/10Mccurdy Elementary SchoolGrades: PK-5Distance: 1 mi
- 3/10Northwest Middle SchoolGrades: 6-8Distance: 1.2 mi
- 3/10Hazelwood West High SchoolGrades: 9-12Distance: 3.5 mi
Schools provided by the listing agent
- Elementary: Jana Elem.
- Middle: Northwest Middle
- High: Hazelwood West High
Source: MARIS. This data may not be complete. We recommend contacting the local school district to confirm school assignments for this home.
Get a cash offer in 3 minutes
Find out how much your home could sell for in as little as 3 minutes with a no-obligation cash offer.
Estimated market value
$242,100
Get a cash offer in 3 minutes
Find out how much your home could sell for in as little as 3 minutes with a no-obligation cash offer.
Estimated market value
$242,100
- Missouri
- Saint Louis County
- Florissant
- 63031
- 450 Skylark Dr
Nearby cities
Nearby zip codes
Other Florissant Topics
