Another GREAT townhome for your lifestyle. Discover the epitome of modern elegance in this stunning end unit townhome boasting picturesque pond views and an array of timeless updates. From the meticulously maintained interior to the serene outdoor spaces, every aspect of this home exudes comfort and sophistication. Step inside and be greeted by a wealth of upgrades, including a newer deck and windows installed in 2008, along with newer appliances such as dishwasher, furnace, and washer/dryer. The beautifully appointed kitchen showcases 42" maple cabinets, granite countertops, a tiled backsplash, and a spacious pantry, creating the perfect setting for culinary creativity. Hardwood floors grace the entire first floor and stairs, adding warmth and character to the living spaces. With 3.1 updated baths and a generously sized primary bedroom featuring a large walk-in closet with dressing area, this home offers both style and functionality. The full finished basement is an entertainer's dream, boasting a recreation room, an extra room suitable for a third bedroom (no windows) or office, and a full bath with a jacuzzi tub and shower-a welcoming retreat for guests and family alike. Parking is a breeze with the attached 2.5 car garage. Conveniently located close to shopping, restaurants, and scenic walking trails, this home offers the perfect blend of convenience and tranquility. Residents will appreciate the highly regarded Stevenson High School and D102 schools. Don't miss the opportunity to make this exquisite townhome your own and enjoy luxurious living at its finest. Schedule your showing today and experience the unparalleled beauty and comfort of this remarkable residence. HOA amenities include a clubhouse, outdoor pool and tennis courts.
Closed
$388,000
450 Skylark Ln #450, Deerfield, IL 60015
2beds
2,358sqft
Townhouse, Single Family Residence
Built in 1976
-- sqft lot
$452,900 Zestimate®
$165/sqft
$3,006 Estimated rent
Home value
$452,900
$426,000 - $485,000
$3,006/mo
Zestimate® history
Owner options
List your home for rent
$3,006/mo
Rent Zestimate®
Find your next renter with Zillow Rental Manager. Plus, with online applications, you can quickly screen prospective tenants – for free.
$3,006/mo
Rent Zestimate®
Refinance and save
$2,796/mo
Est. payment
Refinancing to a lower rate could help reduce your monthly payments and save thousands over the life of the loan.
$2,796/mo
Est. payment
Explore your selling options
Work with a Zillow partner agent
Leverage their expertise and Zillow's premium Showcase listings to get your home seen by more buyers.
Get startedList with your own agent
Get your home in front of millions of buyers by listing it on Zillow.
Learn how to do itSell it yourself
Take full control of how buyers see your home on Zillow by listing For Sale by Owner (FSBO).
List your homeWhat's special
Modern eleganceOutdoor poolPicturesque pond viewsExtra roomSpacious pantryAppointed kitchenSerene outdoor spaces
Zillow last checked:
Listing updated:
Listed by:
Steven Goodman 847-722-0514,
Keller Williams Thrive
Bought with:
Abhijit Leekha
Property Economics Inc.
Source: MRED as distributed by MLS GRID,MLS#: 12004121
Facts & features
Interior
Bedrooms & bathrooms
- Bedrooms: 2
- Bathrooms: 4
- Full bathrooms: 3
- 1/2 bathrooms: 1
Rooms
- Room types: Office, Recreation Room, Walk In Closet
Primary bedroom
- Features: Flooring (Carpet), Window Treatments (All), Bathroom (Full)
- Level: Second
- Area: 414 Square Feet
- Dimensions: 23X18
Bedroom 2
- Features: Flooring (Carpet), Window Treatments (All)
- Level: Second
- Area: 132 Square Feet
- Dimensions: 12X11
Dining room
- Features: Flooring (Hardwood), Window Treatments (Blinds)
- Level: Main
- Area: 154 Square Feet
- Dimensions: 14X11
Family room
- Features: Flooring (Hardwood)
- Level: Main
- Area: 216 Square Feet
- Dimensions: 18X12
Kitchen
- Features: Kitchen (Eating Area-Breakfast Bar, Eating Area-Table Space, Pantry-Closet), Flooring (Hardwood)
- Level: Main
- Area: 120 Square Feet
- Dimensions: 12X10
Laundry
- Features: Flooring (Ceramic Tile)
- Level: Basement
- Area: 63 Square Feet
- Dimensions: 9X7
Living room
- Features: Flooring (Hardwood), Window Treatments (Plantation Shutters)
- Level: Main
- Area: 221 Square Feet
- Dimensions: 17X13
Office
- Features: Flooring (Carpet)
- Level: Basement
- Area: 132 Square Feet
- Dimensions: 12X11
Recreation room
- Features: Flooring (Carpet)
- Level: Basement
- Area: 255 Square Feet
- Dimensions: 17X15
Walk in closet
- Features: Flooring (Carpet)
- Level: Basement
- Area: 66 Square Feet
- Dimensions: 11X6
Heating
- Natural Gas, Forced Air
Cooling
- Central Air
Appliances
- Included: Range, Microwave, Dishwasher, Refrigerator, Washer, Dryer, Disposal, Humidifier
- Laundry: Washer Hookup
Features
- Flooring: Hardwood
- Windows: Screens
- Basement: Finished,Full
- Common walls with other units/homes: End Unit
Interior area
- Total structure area: 910
- Total interior livable area: 2,358 sqft
Property
Parking
- Total spaces: 2
- Parking features: Asphalt, Garage Door Opener, On Site, Garage Owned, Attached, Garage
- Attached garage spaces: 2
- Has uncovered spaces: Yes
Accessibility
- Accessibility features: No Disability Access
Features
- Patio & porch: Patio
- Has view: Yes
- View description: Water
- Has water view: Yes
- Water view: Water
- Waterfront features: Pond
Lot
- Features: Common Grounds, Corner Lot, Cul-De-Sac, Landscaped
Details
- Parcel number: 15351000830000
- Special conditions: None
- Other equipment: Ceiling Fan(s), Sump Pump
Construction
Type & style
- Home type: Townhouse
- Property subtype: Townhouse, Single Family Residence
Materials
- Brick
- Foundation: Concrete Perimeter
- Roof: Asphalt
Condition
- New construction: No
- Year built: 1976
Details
- Builder model: TOWNHOUSE
Utilities & green energy
- Sewer: Public Sewer
- Water: Lake Michigan, Public
Community & HOA
Community
- Security: Security System
- Subdivision: Winston Park North
HOA
- Has HOA: Yes
- Amenities included: Park, Pool
- Services included: Parking, Insurance, Clubhouse, Pool, Exterior Maintenance, Lawn Care, Scavenger, Snow Removal
- HOA fee: $315 monthly
Location
- Region: Deerfield
Financial & listing details
- Price per square foot: $165/sqft
- Annual tax amount: $8,750
- Date on market: 3/21/2024
- Listing terms: Conventional
- Ownership: Condo
Price history
| Date | Event | Price |
|---|---|---|
| 6/27/2024 | Sold | $388,000+3.5%$165/sqft |
Source:  MRED as distributed by MLS GRID #12004121 Report a problem MRED as distributed by MLS GRID #12004121 Report a problem | ||
| 3/25/2024 | Contingent | $375,000$159/sqft |
Source: MRED as distributed by MLS GRID #12004121 Report a problem | ||
| 3/21/2024 | Listed for sale | $375,000+41.5%$159/sqft |
Source: MRED as distributed by MLS GRID #12004121 Report a problem | ||
| 5/20/2016 | Sold | $265,100$112/sqft |
Source: MRED as distributed by MLS GRID #09162065 Report a problem | ||
Public tax history
Tax history is unavailable.
Find assessor info on the county website
Neighborhood: 60015
Nearby homes
- $430,8004 bd2 ba1.8k sqft627 Pheasant Ln, Deerfield, IL 60015Off Market
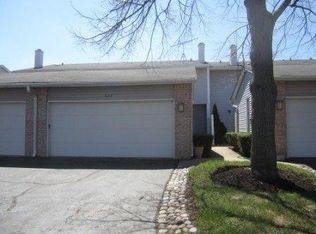
- $463,4004 bd4 ba1.6k sqft623 Pheasant Ln, Deerfield, IL 60015Off Market
- $443,3003 bd2 ba1.8k sqft614 Martin Ln, Deerfield, IL 60015Off Market
- $397,400-- bd2 ba1.8k sqft612 Martin Ln, Deerfield, IL 60015Off Market
- $462,7004 bd2 ba2k sqft610 Martin Ln, Deerfield, IL 60015Off Market
- $376,800-- bd2 ba976 sqft608 Martin Ln, Deerfield, IL 60015Off Market
- $469,2004 bd3 ba2.7k sqft606 Martin Ln, Deerfield, IL 60015Off Market
- $433,4003 bd3 ba1.8k sqft604 Martin Ln, Deerfield, IL 60015Off Market
- $405,0004 bd3 ba2.7k sqft630 Martin Ln, Deerfield, IL 60015Sold
Nearby schools
GreatSchools rating
- 9/10Earl Pritchett SchoolGrades: K-3Distance: 1.1 mi
- 8/10Aptakisic Junior High SchoolGrades: 6-8Distance: 1.4 mi
- 9/10Adlai E Stevenson High SchoolGrades: 9-12Distance: 2.8 mi
Schools provided by the listing agent
- Elementary: Earl Pritchett School
- Middle: Aptakisic Junior High School
- High: Adlai E Stevenson High School
- District: 102
Source: MRED as distributed by MLS GRID. This data may not be complete. We recommend contacting the local school district to confirm school assignments for this home.
Get a cash offer in 3 minutes
Find out how much your home could sell for in as little as 3 minutes with a no-obligation cash offer.
Estimated market value
$452,900
Get a cash offer in 3 minutes
Find out how much your home could sell for in as little as 3 minutes with a no-obligation cash offer.
Estimated market value
$452,900
- Illinois
- Lake County
- Deerfield
- 60015
- 450 Skylark Ln Unit 450
Nearby cities
Nearby zip codes
Other Deerfield Topics
