Welcome to Your Dream Retreat in Somerset! Step into comfort and charm in this beautifully updated 4-bedroom, 2.5-bath home nestled on a generous, level lot in the heart of a vibrant swim and tennis community! From the moment you arrive, you'll be wowed by the sparkling pool, lush green lawn, and thoughtfully refreshed landscaping - it is perfect for play, relaxation, or entertaining. Through the stunning new double glass doors, you're welcomed by wide plank pine floors and open living and dining spaces that exude warmth and style. Cook and gather in the newly renovated kitchen, featuring custom cabinetry, leather granite countertops, gas stove, updated fixtures, and brick flooring that adds a touch of timeless charm. Enjoy views of the serene sunroom and backyard while whipping up your favorite meals. Relax in the cozy family room complete with built-ins, a fireplace, and access to a private front patio. Plus, there's a bonus room just off the garage - it is a flexible space perfect for games, workouts, hobbies, or entertaining, complete with a built-in bar! The main level also includes a stylish half bath and a spacious laundry room with a utility sink and plenty of storage - ideal for poolside convenience! Upstairs, you’ll find an expansive primary suite with three walk-in closets, double vanities, a makeup area, classic clawfoot tub, huge walk-in shower, and bamboo flooring. There's even space for your favorite hobby or home gym! Three additional bedrooms share a well-appointed full bath with dual sinks and extra linen storage. Updated and Move-In Ready: New plumbing throughout the entire home, New carpet (2023), Fresh interior paint (2023), Most windows replaced with double-pane, New pool salt cell, pump, and panel, Driveway replaced in 2023, Plantation shutters and wood blinds throughout, Electric Water Heater. Located in the desirable Somerset neighborhood, enjoy access to a community lake, dock, swim and tennis amenities, and a calendar full of community events! This move-in-ready gem has it all - space, style, and a welcoming neighborhood lifestyle. Schedule your private tour today and fall in love with your next home!
Closed
$835,000
450 Somerset Ln SE, Marietta, GA 30067
4beds
3,743sqft
Single Family Residence, Residential
Built in 1973
0.33 Acres Lot
$834,500 Zestimate®
$223/sqft
$4,431 Estimated rent
Home value
$834,500
$776,000 - $901,000
$4,431/mo
Zestimate® history
Owner options
List your home for rent
$4,431/mo
Rent Zestimate®
Find your next renter with Zillow Rental Manager. Plus, with online applications, you can quickly screen prospective tenants – for free.
$4,431/mo
Rent Zestimate®
Refinance and save
$5,319/mo
Est. payment
Refinancing to a lower rate could help reduce your monthly payments and save thousands over the life of the loan.
$5,319/mo
Est. payment
Explore your selling options
Work with a Zillow partner agent
Leverage their expertise and Zillow's premium Showcase listings to get your home seen by more buyers.
Get startedList with your own agent
Get your home in front of millions of buyers by listing it on Zillow.
Learn how to do itSell it yourself
Take full control of how buyers see your home on Zillow by listing For Sale by Owner (FSBO).
List your homeWhat's special
Zillow last checked:
Listing updated:
Listed by:
KAREN T SHARPLESS,
Keller Williams Realty Atl North
Bought with:
Elizabeth Navarra, 382516
Coldwell Banker Realty
Source: FMLS GA,MLS#: 7658434
Facts & features
Interior
Bedrooms & bathrooms
- Bedrooms: 4
- Bathrooms: 3
- Full bathrooms: 2
- 1/2 bathrooms: 1
Rooms
- Room types: Bonus Room, Computer Room, Exercise Room, Family Room, Game Room, Living Room, Media Room, Sun Room
Primary bedroom
- Features: Oversized Master, Split Bedroom Plan
- Level: Oversized Master, Split Bedroom Plan
Bedroom
- Features: Oversized Master, Split Bedroom Plan
Primary bathroom
- Features: Double Vanity, Separate Tub/Shower
Dining room
- Features: Seats 12+, Separate Dining Room
Kitchen
- Features: Breakfast Bar, Breakfast Room, Cabinets White, Eat-in Kitchen, Pantry, Pantry Walk-In, Stone Counters
Heating
- Forced Air, Natural Gas
Cooling
- Ceiling Fan(s), Central Air
Appliances
- Included: Dishwasher, Disposal, Electric Water Heater, Gas Cooktop, Microwave, Range Hood
- Laundry: Laundry Room, Main Level, Mud Room
Features
- Beamed Ceilings, Bookcases, Double Vanity, Entrance Foyer, High Speed Internet, His and Hers Closets, Walk-In Closet(s), Wet Bar
- Flooring: Brick, Carpet, Ceramic Tile, Wood
- Windows: Double Pane Windows
- Basement: None
- Number of fireplaces: 1
- Fireplace features: Family Room, Gas Starter
- Common walls with other units/homes: No Common Walls
Interior area
- Total structure area: 3,743
- Total interior livable area: 3,743 sqft
Property
Parking
- Total spaces: 2
- Parking features: Attached, Driveway, Garage, Garage Faces Side, Kitchen Level, Level Driveway
- Attached garage spaces: 2
- Has uncovered spaces: Yes
Accessibility
- Accessibility features: None
Features
- Levels: Two
- Stories: 2
- Patio & porch: Patio
- Exterior features: Garden, Private Yard, No Dock
- Pool features: In Ground
- Spa features: None
- Fencing: Back Yard,Fenced
- Has view: Yes
- View description: Other
- Waterfront features: None
- Body of water: None
Lot
- Size: 0.33 Acres
- Features: Back Yard, Cul-De-Sac, Front Yard, Landscaped, Level, Private
Details
- Additional structures: None
- Parcel number: 17099700190
- Other equipment: None
- Horse amenities: None
Construction
Type & style
- Home type: SingleFamily
- Architectural style: Traditional
- Property subtype: Single Family Residence, Residential
Materials
- Frame
- Foundation: Slab
- Roof: Composition
Condition
- Updated/Remodeled
- New construction: No
- Year built: 1973
Utilities & green energy
- Electric: 110 Volts
- Sewer: Public Sewer
- Water: Public
- Utilities for property: Cable Available, Electricity Available, Natural Gas Available, Phone Available, Sewer Available, Underground Utilities, Water Available
Green energy
- Energy efficient items: None
- Energy generation: None
Community & HOA
Community
- Features: Clubhouse, Community Dock, Fishing, Homeowners Assoc, Lake, Near Schools, Near Shopping, Pickleball, Pool, Street Lights, Swim Team, Tennis Court(s)
- Security: Smoke Detector(s)
- Subdivision: Somerset
HOA
- Has HOA: Yes
- HOA fee: $325 annually
Location
- Region: Marietta
Financial & listing details
- Price per square foot: $223/sqft
- Tax assessed value: $572,150
- Annual tax amount: $1,853
- Date on market: 10/1/2025
- Cumulative days on market: 5 days
- Listing terms: Cash,Conventional
- Ownership: Fee Simple
- Electric utility on property: Yes
- Road surface type: Asphalt
Price history
| Date | Event | Price |
|---|---|---|
| 12/2/2025 | Sold | $835,000-1.8%$223/sqft |
Source:  FMLS GA #7658434 Report a problem FMLS GA #7658434 Report a problem | ||
| 10/6/2025 | Pending sale | $850,000$227/sqft |
Source:  GAMLS #10616145 Report a problem GAMLS #10616145 Report a problem | ||
| 10/1/2025 | Listed for sale | $850,000+115.2%$227/sqft |
Source: FMLS GA #7658434 Report a problem | ||
| 7/7/2006 | Sold | $395,000$106/sqft |
Source: Public Record Report a problem | ||
Public tax history
| Year | Property taxes | Tax assessment |
|---|---|---|
| 2024 | $1,806 +19.8% | $228,860 +15.5% |
| 2023 | $1,508 -12% | $198,096 |
| 2022 | $1,714 +7.4% | $198,096 +25.1% |
| 2021 | $1,596 -63.7% | $158,404 |
| 2020 | $4,400 | $158,404 |
| 2019 | $4,400 +2.5% | $158,404 +3.2% |
| 2018 | $4,291 | $153,424 |
| 2017 | $4,291 +8.5% | $153,424 +3.9% |
| 2016 | $3,955 -2.4% | $147,600 |
| 2015 | $4,053 -0.8% | $147,600 |
| 2014 | $4,086 +13.3% | $147,600 +14.3% |
| 2013 | $3,605 -10.8% | $129,164 -9.4% |
| 2012 | $4,042 -0.2% | $142,624 |
| 2011 | $4,049 +5.4% | $142,624 |
| 2010 | $3,843 | $142,624 |
| 2009 | $3,843 +9.2% | $142,624 |
| 2006 | $3,520 -0.4% | $142,624 |
| 2005 | $3,535 +10.2% | $142,624 +11.1% |
| 2004 | $3,207 | $128,360 |
| 2003 | $3,207 -0.1% | $128,360 |
| 2002 | $3,209 +13.2% | $128,360 +18.7% |
| 2001 | $2,835 +0.8% | $108,144 |
| 2000 | $2,812 | $108,144 |
Find assessor info on the county website
Neighborhood: 30067
Nearby homes
- $1,201,8005 bd6 ba5.5k sqft3324 Sulky Cir SE, Marietta, GA 30067Off Market
- $691,6004 bd2 ba2.6k sqft3360 Hunterdon Way SE, Marietta, GA 30067Off Market
- $1,214,8005 bd5 ba5.4k sqft3322 Sulky Cir SE, Marietta, GA 30067Off Market
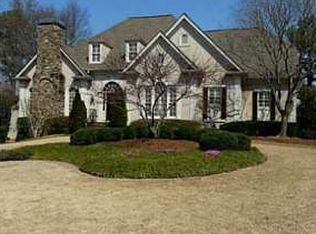
- $748,3004 bd3 ba2.7k sqft440 Somerset Ln SE, Marietta, GA 30067Off Market
- $985,8004 bd5 ba4k sqft3326 Sulky Cir SE, Marietta, GA 30067Off Market
- $1,062,0005 bd4 ba4.6k sqft3375 Blackbridle Walk SE, Marietta, GA 30067Off Market
- $596,5003 bd2 ba2.3k sqft451 Somerset Ln SE, Marietta, GA 30067Off Market
- $649,9004 bd2 ba2.7k sqft3363 Hunterdon Way SE, Marietta, GA 30067Off Market
Nearby schools
GreatSchools rating
- 9/10Sope Creek Elementary SchoolGrades: PK-5Distance: 0.3 mi
- 6/10East Cobb Middle SchoolGrades: 6-8Distance: 0.8 mi
- 7/10Wheeler High SchoolGrades: 9-12Distance: 2 mi
Schools provided by the listing agent
- Elementary: Sope Creek
- Middle: East Cobb
- High: Wheeler
Source: FMLS GA. This data may not be complete. We recommend contacting the local school district to confirm school assignments for this home.
Get a cash offer in 3 minutes
Find out how much your home could sell for in as little as 3 minutes with a no-obligation cash offer.
Estimated market value
$834,500
Get a cash offer in 3 minutes
Find out how much your home could sell for in as little as 3 minutes with a no-obligation cash offer.
Estimated market value
$834,500
- Georgia
- Cobb County
- Marietta
- 30067
- 450 Somerset Ln SE
Nearby cities
Nearby neighborhoods
Nearby zip codes
Other Marietta Topics
