Your own piece of Paradise is finally found! At nearly 6000 gross sq ft,this Stunning,Superbly Updated Dream Home on a Premium Lakefront Lot on Wide Body Water has Views Directed down to the newly Expanded Lake! Your outside playground awaits w/large Salt Water Pool,Fountain,Cooking Station,& Arbors setting off the views of Lake & variety of plantings,trees,& waterfall leading to personal Dock w/3 Lifts. Completely Rare find:home has had a complete Remodel over past few years. Full Furniture pkg w/recently purchased Restoration Hardware top of line custom selected pieces; Golf Cart,Malibu Speed Boat,2 SeaDoo Jet Ski's(Used) can be purchased separately. Architect-Dream Home Designs brought this custom home design to life w/Soaring Ceilings,Huge Marvin Window Pkg,Multi-facet Roof w/Plaza Tile,Dramatic Paver Driveway,Bathrm access directly from Pool,& Lake Views from most every room. Walk into a Large Great Rm w/Alderwood Beams, Limestone F/P & Columns, & Gorgeous Walnut Wood Floors adjoined to Kitchen w/Wolf/SubZero Appliances, Quartz Ctrs. Top of Line Lighting & Plumbing fixtures exclusively from Restoration Hardware abound thru-out,starting with entry RH Odeon Chandelier w/hundreds of glass prisms that glisten in the sun offering a casual elegance. No expense spared on sconces, chandeliers & pendants in home showcasing the gorgeous additions such as the Stone Wall in the Dining area paired w/Alderwood Beams. Walnut Wood Floors on entire Main Floor including the Kitchen,Great Rm,Office,Master. Bathrms in this home are a showcase w/Gorgeous Porcelain Tile Floors, Quartz Counters, Elaborate Light/Plumb Fixtures. Lower Level offers a perfect party venue:Large Family Rm, F/P, & Bar w/Quartz Counters & is also home to 4 Bedrms (One Exercise Rm). Storage is not be a problem w/nearly 700 sq ft under garages (could be perfect Media Rm).Note tax info inaccurate as full finish of home was done at later time.
Sold
Price Unknown
450 South Shore Dr, Lake Winnebago, MO 64034
5beds
4,500sqft
Single Family Residence
Built in 2002
0.33 Acres Lot
$1,373,700 Zestimate®
$--/sqft
$5,637 Estimated rent
Home value
$1,373,700
$1.21M - $1.58M
$5,637/mo
Zestimate® history
Owner options
List your home for rent
$5,637/mo
Rent Zestimate®
Find your next renter with Zillow Rental Manager. Plus, with online applications, you can quickly screen prospective tenants – for free.
$5,637/mo
Rent Zestimate®
Refinance and save
$1,190/mo
Est. payment
Refinancing to a lower rate could help reduce your monthly payments and save thousands over the life of the loan.
$1,190/mo
Est. payment
Explore your selling options
Work with a Zillow partner agent
Leverage their expertise and Zillow's premium Showcase listings to get your home seen by more buyers.
Get startedList with your own agent
Get your home in front of millions of buyers by listing it on Zillow.
Learn how to do itSell it yourself
Take full control of how buyers see your home on Zillow by listing For Sale by Owner (FSBO).
List your homeWhat's special
Zillow last checked:
Listing updated:
Listed by:
Renee Amey 816-213-3421,
RE/MAX Elite, REALTORS
Bought with:
Renee Amey, 2003024272
RE/MAX Elite, REALTORS
Source: Heartland MLS as distributed by MLS GRID,MLS#: 2478382
Facts & features
Interior
Bedrooms & bathrooms
- Bedrooms: 5
- Bathrooms: 4
- Full bathrooms: 3
- 1/2 bathrooms: 1
Primary bedroom
- Features: Ceiling Fan(s), Wood Floor
- Level: Main
Bedroom 2
- Features: Carpet, Ceiling Fan(s)
- Level: Lower
Bedroom 3
- Features: Ceiling Fan(s)
- Level: Lower
Bedroom 4
- Features: Carpet, Ceiling Fan(s)
- Level: Lower
Primary bathroom
- Features: Natural Stone Floor, Quartz Counter, Separate Shower And Tub
- Level: Main
Bathroom 2
- Features: Natural Stone Floor, Quartz Counter, Shower Only
- Level: Lower
Bathroom 3
- Features: Ceramic Tiles, Shower Only
- Level: Lower
Breakfast room
- Features: Wood Floor
- Level: Main
Family room
- Level: Lower
Great room
- Features: Fireplace, Wood Floor
- Level: Main
Half bath
- Features: Quartz Counter, Wood Floor
- Level: Main
Kitchen
- Features: Kitchen Island, Pantry, Quartz Counter, Wood Floor
- Level: Main
Kitchen 2nd
- Features: Built-in Features, Quartz Counter
- Level: Lower
Laundry
- Features: Ceramic Tiles
- Level: Main
Office
- Features: Ceiling Fan(s), Wood Floor
- Level: Main
Heating
- Natural Gas
Cooling
- Electric
Appliances
- Included: Cooktop, Dishwasher, Double Oven, Humidifier, Refrigerator
- Laundry: Laundry Room, Main Level
Features
- Ceiling Fan(s), Kitchen Island, Painted Cabinets, Pantry, In-Law Floorplan, Vaulted Ceiling(s), Wet Bar
- Flooring: Luxury Vinyl, Tile, Wood
- Basement: Finished,Walk-Out Access
- Number of fireplaces: 2
- Fireplace features: Family Room, Gas, Great Room, Wood Burning
Interior area
- Total structure area: 4,500
- Total interior livable area: 4,500 sqft
- Finished area above ground: 2,250
- Finished area below ground: 2,250
Property
Parking
- Total spaces: 3
- Parking features: Attached, Garage Faces Front
- Attached garage spaces: 3
Features
- Patio & porch: Covered
- Exterior features: Fire Pit
- On waterfront: Yes
- Waterfront features: Lake Front
Lot
- Size: 0.33 Acres
Details
- Parcel number: 0300307
- Special conditions: Owner Agent
Construction
Type & style
- Home type: SingleFamily
- Architectural style: Traditional
- Property subtype: Single Family Residence
Materials
- Stucco
- Roof: Tile
Condition
- Year built: 2002
Utilities & green energy
- Sewer: Public Sewer
- Water: Public
Community & HOA
Community
- Security: Security System
- Subdivision: Lake Winnebago
HOA
- Has HOA: Yes
- Amenities included: Boat Dock, Clubhouse, Equestrian Facilities, Party Room, Play Area, Tennis Court(s), Trail(s)
- HOA fee: $1,190 annually
- HOA name: Lake Winnebago HOA
Location
- Region: Lake Winnebago
Financial & listing details
- Tax assessed value: $706,870
- Annual tax amount: $9,999
- Date on market: 3/22/2024
- Listing terms: Cash,Conventional,VA Loan
- Ownership: Private
Price history
| Date | Event | Price |
|---|---|---|
| 6/28/2024 | Sold | -- |
Source:  Heartland MLS as distributed by MLS GRID #2478382 Report a problem Heartland MLS as distributed by MLS GRID #2478382 Report a problem | ||
| 5/17/2024 | Pending sale | $2,499,999$556/sqft |
Source:  RE/MAX of Kansas-Missouri #2478382 Report a problem RE/MAX of Kansas-Missouri #2478382 Report a problem | ||
| 5/17/2024 | Contingent | $2,499,999$556/sqft |
Source: Heartland MLS as distributed by MLS GRID #2478382 Report a problem | ||
| 5/9/2024 | Price change | $2,499,999-7.4%$556/sqft |
Source: Heartland MLS as distributed by MLS GRID #2478382 Report a problem | ||
| 3/22/2024 | Listed for sale | $2,700,000$600/sqft |
Source: Heartland MLS as distributed by MLS GRID #2478382 Report a problem | ||
Public tax history
| Year | Property taxes | Tax assessment |
|---|---|---|
| 2025 | $11,185 +11.4% | $134,310 +12.6% |
| 2024 | $10,037 +0.4% | $119,280 |
| 2023 | $9,999 +2% | $119,280 +10.5% |
| 2022 | $9,807 -1.9% | $107,970 |
| 2021 | $9,997 | $107,970 +2.6% |
| 2020 | -- | $105,200 |
| 2019 | -- | $105,200 +3.8% |
| 2018 | $9,610 | $101,380 |
| 2017 | $9,610 +4.7% | $101,380 +5.4% |
| 2016 | $9,178 | $96,150 |
| 2015 | $9,178 -0.4% | $96,150 |
| 2014 | $9,213 | $96,150 |
| 2013 | $9,213 | $96,150 -17.1% |
| 2011 | -- | $116,040 |
| 2010 | -- | $116,040 |
| 2009 | -- | $116,040 |
Find assessor info on the county website
Neighborhood: 64034
Nearby homes
- $1,236,0004 bd4 ba-- sqft452 S Shore Dr, Greenwood, MO 64034Off Market

- $1,171,0003 bd1 ba2k sqft448 Southshore Dr, Lake Winnebago, MO 64034Off Market
- $1,142,8003 bd1 ba2.3k sqft446 Southshore Dr, Lake Winnebago, MO 64034Off Market
- $2,219,4007 bd1 ba3.2k sqft454 Southshore Dr, Lake Winnebago, MO 64034Off Market
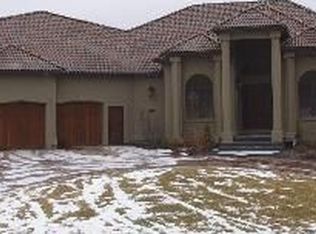
- $1,070,1004 bd4 ba2.1k sqft452 Shore Dr, Lake Winnebago, MO 64034Off Market
- $1,921,3005 bd5 ba6.1k sqft444 Shore Dr, Lake Winnebago, MO 64034Off Market
- $2,174,8005 bd5 ba6.1k sqft444 S Shore Dr, Greenwood, MO 64034Off Market
- $5,200,0005 bd6 ba7.3k sqft16 Seminole Cir, Lake Winnebago, MO 64034For Sale
Nearby schools
GreatSchools rating
- 7/10Greenwood Elementary SchoolGrades: K-5Distance: 2.4 mi
- 7/10Summit Lakes Middle SchoolGrades: 6-8Distance: 3 mi
- 9/10Lee's Summit West High SchoolGrades: 9-12Distance: 4.3 mi
Schools provided by the listing agent
- Elementary: Greenwood
- Middle: Summit Lakes
- High: Lee's Summit West
Source: Heartland MLS as distributed by MLS GRID. This data may not be complete. We recommend contacting the local school district to confirm school assignments for this home.
Get a cash offer in 3 minutes
Find out how much your home could sell for in as little as 3 minutes with a no-obligation cash offer.
Estimated market value
$1,373,700
Get a cash offer in 3 minutes
Find out how much your home could sell for in as little as 3 minutes with a no-obligation cash offer.
Estimated market value
$1,373,700
- Missouri
- Cass County
- Lake Winnebago
- 64034
- 450 South Shore Dr
Nearby cities
Nearby zip codes
Other Lake Winnebago Topics
