Skip main navigation
Sold for $460,000
  • $460,000

    450 Spring Lake Drive, Pinehurst, NC 28374

    4beds
    2,422sqft
    Single Family Residence
    Built in 2024
    10,454.4 Square Feet Lot
    $460,300 Zestimate®
    $190/sqft
    $2,654 Estimated rent

    Home value

    $460,300

    $437,000 - $483,000

    $2,654/mo

    Zestimate® history
    Loading
    Loading...

    Owner options

    List your home for rent

    $2,654/mo

    Rent Zestimate®

    Find your next renter with Zillow Rental Manager. Plus, with online applications, you can quickly screen prospective tenants – for free.

    Learn more

    $2,654/mo

    Rent Zestimate®

    Refinance and save

    $2,671/mo

    Est. payment

    Refinancing to a lower rate could help reduce your monthly payments and save thousands over the life of the loan.

    See today's rates

    $2,671/mo

    Est. payment

    Explore your selling options

    Work with a Zillow partner agent

    Leverage their expertise and Zillow's premium Showcase listings to get your home seen by more buyers.

    Get started

    List with your own agent

    Get your home in front of millions of buyers by listing it on Zillow.

    Learn how to do it

    Sell it yourself

    Take full control of how buyers see your home on Zillow by listing For Sale by Owner (FSBO).

    List your home

    What's special

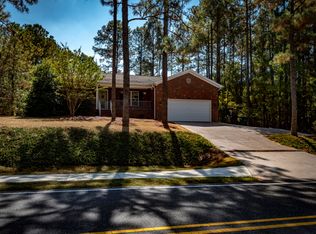
    Sleek electric fireplaceCurb appealStep-in tiled showerLarge walk-in closetQuartz countertopsPrivate commode roomModern kitchen
    TRANSFERABLE PINEHURST CC MEMBERSHIP ** 2 TO 1 BUY DOWN WITH PREFERRED LENDER OR 10K USE AS YOU CHOOSE INCENTIVE! Welcome to this beautifully crafted new home nestled in the Village Acres neighborhood. Step inside to an incredibly open main level featuring durable luxury vinyl plank (LVP) flooring throughout. The spacious living room, complete with a sleek electric fireplace, flows seamlessly into a modern kitchen boasting white wood cabinetry, quartz countertops, a classic subway tile backsplash, island and an adjoining dining area. Just off the living room, enjoy a bright Carolina room with tile flooring and direct access to the back patio, ideal for relaxing with morning coffee. A convenient powder room completes the main level. Upstairs, you'll find a generous primary suite with a ceiling fan, large walk-in closet, and en-suite bath featuring a double vanity, step-in tiled shower, and private commode room. Three additional bedrooms -- all with plush carpeting and oversized closets and a full bathroom along with the laundry room are on the upper level. The home is set on a nicely landscaped lot with irrigation system, offering both curb appeal and easy maintenance. Located in a welcoming community ideal for both families and retirees, this home offers easy access to the Village of Pinehurst greenway trails, parks, shopping, and dining. Don't miss the opportunity to make this your home.

    Zillow last checked:

    Listing updated:

    Listed by:

    The Mark Gentry Team 910-295-7100,

    The Gentry Team

    Bought with:

    The Mark Gentry Team, 205203

    The Gentry Team

    Source: Hive MLS,MLS#: 100460783MLS LogoOriginating MLS: Mid Carolina Regional MLS

    Facts & features

    Interior

    Bedrooms & bathrooms
    • Bedrooms: 4
    • Bathrooms: 3
    • Full bathrooms: 2
    • 1/2 bathrooms: 1
    Primary bedroom
    • Level: Upper
    • Dimensions: 14 x 14
    Bedroom 2
    • Level: Upper
    • Dimensions: 14 x 10
    Bedroom 3
    • Level: Upper
    • Dimensions: 13 x 10
    Bedroom 4
    • Level: Upper
    • Dimensions: 12 x 10
    Dining room
    • Level: Main
    • Dimensions: 11 x 10
    Kitchen
    • Level: Main
    • Dimensions: 15 x 13
    Laundry
    • Level: Upper
    • Dimensions: 6 x 5
    Living room
    • Level: Main
    • Dimensions: 20 x 18
    Other
    • Description: Carolina Room
    • Level: Main
    • Dimensions: 17 x 9
    Heating
    • Fireplace(s), Electric, Heat Pump
    Cooling
    • Central Air
    Appliances
    • Laundry: Dryer Hookup, Washer Hookup, Laundry Room
    Features
    • Entrance Foyer, Ceiling Fan(s)
    • Flooring: LVT/LVP, Tile
    Interior area
    • Total structure area: 2,422
    • Total interior livable area: 2,422 sqft

    Property

    Parking
    • Total spaces: 2
    • Parking features: Garage Faces Front, Concrete, Garage Door Opener
    • Attached garage spaces: 2
    Features
    • Levels: Two
    • Stories: 2
    • Patio & porch: Open, Covered, Patio
    • Fencing: None
    • Has view: Yes
    • View description: See Remarks
    • Frontage type: See Remarks
    Lot
    • Size: 10,454 sqft
    • Dimensions: 85 x 134 x 77 x 130
    Details
    • Parcel number: 00028172
    • Zoning: R8
    • Special conditions: Standard

    Construction

    Type & style
    • Home type: SingleFamily
    • Property subtype: Single Family Residence
    Materials
    • Vinyl Siding, Wood Frame
    • Foundation: Slab
    • Roof: Composition
    Condition
    • New construction: Yes
    • Year built: 2024

    Utilities & green energy

    • Sewer: Public Sewer
    • Water: Public
    • Utilities for property: Sewer Available, Water Available

    Community & neighborhood

    Location
    • Region: Pinehurst
    • Subdivision: Village Acres

    HOA & financial

    HOA
    • Has HOA: No

    Other

    Other facts
    • Listing agreement: Exclusive Right To Sell
    • Listing terms: Cash,Conventional,FHA,VA Loan
    • Road surface type: Paved

    Price history

    DateEventPrice
    5/29/2026Sold$460,000-4.1%$190/sqft
    Source: Hive MLS #100460783 Report a problem
    5/3/2026Contingent$479,900$198/sqft
    Source: Hive MLS #100460783 Report a problem
    5/30/2025Price change$479,900-4%$198/sqft
    Source: Hive MLS #100460783 Report a problem
    8/14/2024Listed for sale$499,900$206/sqft
    Source: Hive MLS #100460783 Report a problem

    Public tax history

    YearProperty taxesTax assessment
    2024$407 +23.9%$320,750 +483.2%
    2023$329 +31.2%$55,000 +22.2%
    2022$251 -3.5%$45,000 +50%
    2021$260 +1.8%$30,000
    2020$255 $30,000
    2019$255 $30,000 +13.2%
    2018$255 +21.8%$26,500
    2017$209 $26,500
    2015$209 +1.9%$26,500 +42.9%
    2014$205 $18,550

    Find assessor info on the county website

    Neighborhood: 28374

    Nearby schools

    GreatSchools rating
    Schools provided by the listing agent
    • Elementary: Pinehurst Elementary
    • Middle: West Pine Middle
    • High: Pinecrest

    Source: Hive MLS. This data may not be complete. We recommend contacting the local school district to confirm school assignments for this home.

    Get a cash offer in 3 minutes
    Find out how much your home could sell for in as little as 3 minutes with a no-obligation cash offer.
    Estimated market value
    $460,300
    Get a cash offer in 3 minutes
    Find out how much your home could sell for in as little as 3 minutes with a no-obligation cash offer.
    Estimated market value
    $460,300