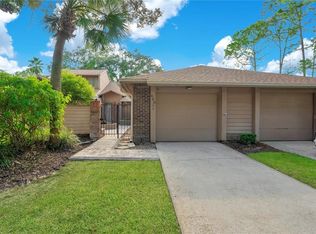
Welcome to this beautifully maintained 3 bedroom/2bath, single story end-unit townhome, where lush, natural landscaping sets the tone for a truly inviting lifestyle. Inside, a wide-open main living area is filled with natural light and enhanced by ELEGANT PLANTATION SHUTTERS and TIMELESS WHITE WOOD CROWN MOLDING THROUGHOUT, creating a bright and cohesive space that feels both spacious and refined. This move-in ready home showcases a long list of thoughtful upgrades, including a NEWER ROOF (2021), a BRAND-NEW RHEEM WATER HEATER (APRIL 2026), and a HIGH-EFFICIENCY TRANE HVAC SYSTEM installed in 2024 WITH TRANSFERABLE WARRANTIES for added peace of mind. The UPDATED KITCHEN is both stylish and functional with granite countertops, a travertine backsplash, updated appliances, and refreshed cabinetry hardware, while the primary suite offers dual granite vanities and upgraded fixtures for a spa-like feel. Secondary bedrooms have been beautifully refreshed with new LVP flooring, updated closets, fresh paint, and modernized finishes, and the second bath has also been tastefully updated. Enjoy outdoor living on the FULLY REPAINTED SCREENED PORCH with an enhanced patio and planter area, perfect for relaxing or entertaining. Additional highlights include a FULLY UPGRADED GARAGE with new door and rails (2026), LiftMaster system, attic storage with lighting, and NUMEROUS INTERIOR UPDATES such as new lighting, vents, locks, and fresh paint throughout. With a DESIRABLE THREE-WAY SPLIT FLOOR PLAN, a ONE-YEAR HOME WARRANTY, and meticulous care evident at every turn, this exceptional property offers comfort, style, and convenience in one complete package. ENJOY LOW-MAINTENANCE LIVING with an HOA that covers exterior maintenance, lawn and ground care, irrigation (including water), termite bond, Spectrum TV and internet package, and access to a community pool, tennis and pickleball courts, and more. Ideally located near top-rated schools, shopping, dining, major roadways, Wekiva Golf Club, Wekiva Island, and spectacular Wekiwa Springs State Park where you can swim, canoe, kayak, explore scenic walking trails and more! This is an exceptional opportunity to create your dream home in one of Central Florida’s most beloved communities—SCHEDULE YOUR PRIVATE SHOWING TODAY AND EXPERIENCE IT FOR YOURSELF.
Sold for $350,000
$350,000
450 STANTON PLACE, LONGWOOD, FL 32779
3beds
1,484sqft
Townhouse
Built in 1983
5,681 Square Feet Lot
$348,200 Zestimate®
$236/sqft
$2,074 Estimated rent
Home value
$348,200
$317,000 - $383,000
$2,074/mo
Zestimate® history
Owner options
List your home for rent
$2,074/mo
Rent Zestimate®
Find your next renter with Zillow Rental Manager. Plus, with online applications, you can quickly screen prospective tenants – for free.
$2,074/mo
Rent Zestimate®
Refinance and save
$2,967/mo
Est. payment
Refinancing to a lower rate could help reduce your monthly payments and save thousands over the life of the loan.
$2,967/mo
Est. payment
Explore your selling options
Work with a Zillow partner agent
Leverage their expertise and Zillow's premium Showcase listings to get your home seen by more buyers.
Get startedList with your own agent
Get your home in front of millions of buyers by listing it on Zillow.
Learn how to do itSell it yourself
Take full control of how buyers see your home on Zillow by listing For Sale by Owner (FSBO).
List your homeWhat's special
Updated appliancesElegant plantation shuttersLush natural landscapingRefreshed cabinetry hardwareTravertine backsplash
Zillow last checked:
Listing updated:
Listed by:
Sherre Fatula 407-375-7721,
WATSON REALTY CORP 407-332-6000
Bought with:
Daniel Lennon, 3573490
LPT REALTY LLC
Source: Stellar MLS,MLS#: O6398984 Originating MLS: Orlando Regional
Originating MLS: Orlando Regional
Facts & features
Interior
Bedrooms & bathrooms
- Bedrooms: 3
- Bathrooms: 2
- Full bathrooms: 2
Primary bedroom
- Features: Ceiling Fan(s), Dual Sinks, En Suite Bathroom, Exhaust Fan, Granite Counters, Multiple Shower Heads, Shower No Tub, Walk-In Closet(s)
- Level: First
- Area: 285 Square Feet
- Dimensions: 15x19
Bedroom 2
- Features: Ceiling Fan(s), Walk-In Closet(s)
- Level: First
- Area: 130 Square Feet
- Dimensions: 10x13
Bedroom 3
- Features: Ceiling Fan(s), Built-in Closet
- Level: First
- Area: 180 Square Feet
- Dimensions: 12x15
Balcony porch lanai
- Level: First
- Area: 144 Square Feet
- Dimensions: 12x12
Dining room
- Level: First
- Area: 190 Square Feet
- Dimensions: 19x10
Kitchen
- Features: Breakfast Bar, Dual Sinks, Exhaust Fan, Granite Counters, Pantry
- Level: First
- Area: 156 Square Feet
- Dimensions: 12x13
Living room
- Features: Ceiling Fan(s)
- Level: First
- Area: 266 Square Feet
- Dimensions: 19x14
Heating
- Central, Electric, Exhaust Fan
Cooling
- Central Air
Appliances
- Included: Dishwasher, Disposal, Electric Water Heater, Exhaust Fan, Microwave, Range, Refrigerator
- Laundry: Inside, Laundry Closet
Features
- Ceiling Fan(s), Crown Molding, High Ceilings, Living Room/Dining Room Combo, Open Floorplan, Primary Bedroom Main Floor, Solid Wood Cabinets, Split Bedroom, Stone Counters, Thermostat, Vaulted Ceiling(s), Walk-In Closet(s)
- Flooring: Carpet, Luxury Vinyl, Tile
- Doors: Sliding Doors
- Windows: Skylight(s), Window Treatments
- Has fireplace: No
- Common walls with other units/homes: End Unit
Interior area
- Total structure area: 1,905
- Total interior livable area: 1,484 sqft
Property
Parking
- Total spaces: 1
- Parking features: Driveway, Garage Door Opener, Ground Level
- Attached garage spaces: 1
- Has uncovered spaces: Yes
Features
- Levels: One
- Stories: 1
- Patio & porch: Covered, Rear Porch, Screened
- Exterior features: Irrigation System, Rain Gutters
Lot
- Size: 5,681 Square Feet
- Features: Corner Lot, In County, Level
- Residential vegetation: Trees/Landscaped
Details
- Parcel number: 31202950900000640
- Zoning: PUD
- Special conditions: None
Construction
Type & style
- Home type: Townhouse
- Property subtype: Townhouse
Materials
- Block, Wood Frame (FSC Certified)
- Foundation: Slab
- Roof: Shingle
Condition
- New construction: No
- Year built: 1983
Details
- Warranty included: Yes
Utilities & green energy
- Sewer: Public Sewer
- Water: Public
- Utilities for property: BB/HS Internet Available, Cable Available, Cable Connected, Electricity Available, Phone Available, Public, Sewer Available, Sewer Connected, Street Lights, Water Available
Community & HOA
Community
- Features: Community Mailbox, Deed Restrictions, Golf, Park, Playground, Pool, Sidewalks, Tennis Court(s)
- Pet fee: $0 monthly
- Subdivision: GOVERNORS POINT PH 1
HOA
- Has HOA: Yes
- Amenities included: Basketball Court, Cable TV, Fence Restrictions, Maintenance, Park, Pickleball Court(s), Playground, Pool, Recreation Facilities, Tennis Court(s)
- Services included: Cable TV, Common Area Taxes, Community Pool, Reserve Fund, Insurance, Internet, Maintenance Structure, Maintenance Grounds, Manager, Pool Maintenance, Private Road
- HOA fee: $533 monthly
- HOA name: Andrea Swetnam
- HOA phone: 407-682-3443
- Second HOA name: Wekiva Hunt Club
- Second HOA phone: 407-774-6111
Location
- Region: Longwood
Financial & listing details
- Price per square foot: $236/sqft
- Tax assessed value: $279,596
- Annual tax amount: $3,660
- Date on market: 4/24/2026
- Cumulative days on market: 1 day
- Listing terms: Cash,Conventional,FHA,VA Loan
- Ownership: Fee Simple
- Total actual rent: 0
- Electric utility on property: Yes
- Road surface type: Paved
Price history
| Date | Event | Price |
|---|---|---|
| 5/21/2026 | Sold | $350,000-4.1%$236/sqft |
Source:  Stellar MLS #O6398984 Report a problem Stellar MLS #O6398984 Report a problem | ||
| 4/26/2026 | Pending sale | $365,000$246/sqft |
Source: Stellar MLS #O6398984 Report a problem | ||
| 4/24/2026 | Listed for sale | $365,000+15.9%$246/sqft |
Source: Stellar MLS #O6398984 Report a problem | ||
| 5/19/2022 | Sold | $315,000+276.3%$212/sqft |
Source: Public Record Report a problem | ||
| 9/17/1997 | Sold | $83,700$56/sqft |
Source: Public Record Report a problem | ||
Public tax history
| Year | Property taxes | Tax assessment |
|---|---|---|
| 2025 | $3,660 +18.3% | $279,596 +2% |
| 2024 | $3,094 -10.1% | $274,223 +6.1% |
| 2023 | $3,440 +317% | $258,502 +155.1% |
| 2022 | $825 -26.2% | $101,344 +3% |
| 2021 | $1,117 +1.4% | $98,392 +1.4% |
| 2020 | $1,102 +1.5% | $97,034 +2.3% |
| 2019 | $1,086 0% | $94,852 +1.9% |
| 2018 | $1,086 +2.1% | $93,083 +2.1% |
| 2017 | $1,064 +1.4% | $91,168 +1.4% |
| 2016 | $1,049 -2.4% | $89,918 +1.4% |
| 2015 | $1,075 | $88,672 +0.8% |
| 2014 | $1,075 +35% | $87,968 +1.5% |
| 2013 | $796 +9% | $86,668 +1.7% |
| 2012 | $730 -3.6% | $85,219 -1.3% |
| 2011 | $758 -23.4% | $86,335 -14.2% |
| 2010 | $989 +5% | $100,566 +2.7% |
| 2009 | $942 +3.6% | $97,922 +0.1% |
| 2008 | $909 -12.1% | $97,824 +3% |
| 2007 | $1,033 -5.2% | $94,975 +2.5% |
| 2006 | $1,090 +2.4% | $92,659 +3% |
| 2005 | $1,064 +1% | $89,960 +3% |
| 2004 | $1,054 +1.2% | $87,340 +1.9% |
| 2003 | $1,041 +1.8% | $85,711 +2.4% |
| 2002 | $1,023 +5.2% | $83,702 +4.6% |
| 2000 | $972 | $79,984 |
Find assessor info on the county website
Neighborhood: 32779
Nearby homes
- $276,5002 bd2 ba1.2k sqft448 Stanton Pl, Longwood, FL 32779Off Market
- $288,0003 bd2 ba1.3k sqft446 Stanton Pl, Longwood, FL 32779Off Market
- $307,1003 bd2 ba1.4k sqft444 Stanton Pl, Longwood, FL 32779Off Market
- $297,2003 bd2 ba1.4k sqft551 Darby Way, Longwood, FL 32779Off Market
- $308,5003 bd2 ba1.6k sqft442 Stanton Pl, Longwood, FL 32779Off Market
- $317,2003 bd2 ba1.4k sqft500 Stanton Pl, Longwood, FL 32779Off Market
- $348,0003 bd3 ba1.8k sqft553 Darby Way, Longwood, FL 32779Off Market
- $293,0003 bd2 ba1.4k sqft440 Stanton Pl, Longwood, FL 32779Off Market
Nearby schools
GreatSchools rating
- 8/10Wekiva Elementary SchoolGrades: PK-5Distance: 1.2 mi
- 8/10Rock Lake Middle SchoolGrades: 6-8Distance: 4.5 mi
- 5/10Lake Brantley High SchoolGrades: 9-12Distance: 2.1 mi
Schools provided by the listing agent
- Elementary: Wekiva Elementary
- Middle: Rock Lake Middle
- High: Lake Brantley High
Source: Stellar MLS. This data may not be complete. We recommend contacting the local school district to confirm school assignments for this home.
Get a cash offer in 3 minutes
Find out how much your home could sell for in as little as 3 minutes with a no-obligation cash offer.
Estimated market value
$348,200
Get a cash offer in 3 minutes
Find out how much your home could sell for in as little as 3 minutes with a no-obligation cash offer.
Estimated market value
$348,200
- Florida
- Seminole County
- Longwood
- 32779
- 450 STANTON PLACE
