Skip main navigation
Off market
  • $663,000

    450 Steamboat Ln, Hartfield, VA 23071

    4beds
    3,444sqft
    Detached
    Built in 2006
    1.66 Acres Lot
    $663,000 Zestimate®
    $193/sqft
    $3,223 Estimated rent

    Home value

    $663,000

    $623,000 - $709,000

    $3,223/mo

    Zestimate® history
    Loading
    Loading...

    Owner options

    List your home for rent

    $3,223/mo

    Rent Zestimate®

    Find your next renter with Zillow Rental Manager. Plus, with online applications, you can quickly screen prospective tenants – for free.

    Learn more

    $3,223/mo

    Rent Zestimate®

    Refinance and save

    $3,885/mo

    Est. payment

    Refinancing to a lower rate could help reduce your monthly payments and save thousands over the life of the loan.

    See today's rates

    $3,885/mo

    Est. payment

    Explore your selling options

    Work with a Zillow partner agent

    Leverage their expertise and Zillow's premium Showcase listings to get your home seen by more buyers.

    Get started

    List with your own agent

    Get your home in front of millions of buyers by listing it on Zillow.

    Learn how to do it

    Sell it yourself

    Take full control of how buyers see your home on Zillow by listing For Sale by Owner (FSBO).

    List your home

    What's special

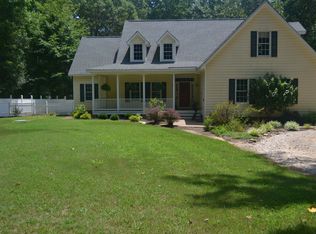
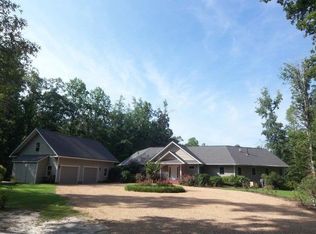
    fronts the Piankatank River Golf Course with a view of #7 green & #8 fairway & tee.. Meticulously kept inside & out.. 3,500 SF+-.. office w/fireplace, formal DR, entry foyer, great room w/vaulted ceilings & built-in bookshelves , kit. w/granite counters/all stainless appliances/ cherry cabinets & pantry..3 ½ tiled baths ...master BR suite w/tiled bath, shower, jettied tub & walk-in closet, 3 ½ tiled baths, laundry room, 2nd BR on ground floor w/full bath.. Upstairs, 2 other BRs w/adjoining bath, media room & another office or craft room. . Plantation shutters throughout first floor..maintenance-free deck.. Finished garage has work bench, 400 amp service.. whole-house 20 kw generator ...

    This property is off market, which means it's not currently listed for sale or rent on Zillow. This may be different from what's available on other websites or public sources.

    Facts & features

    Interior

    Bedrooms & bathrooms
    • Bedrooms: 4
    • Bathrooms: 4
    • Full bathrooms: 3
    • 1/2 bathrooms: 1
    Heating
    • Heat pump, Electric
    Cooling
    • Central
    Features
    • Pantry, High Ceilings, Granite Counters, Cathedral Ceiling(s), Breakfast Nook, MBR Bath, 1st Floor Bedrm W/ Full Bath, Internal Balcony
    • Flooring: Tile, Carpet, Hardwood
    • Windows: Thermal Windows
    • Basement: None
    • Attic: Walk-In, Access Panel
    • Has fireplace: Yes
    • Fireplace features: Gas, Brick
    Interior area
    • Structure area source: Per Tax
    • Total interior livable area: 3,444 sqft

    Property

    Parking
    • Total spaces: 2
    • Parking features: Garage - Attached
    • Details: Paved Driveway, Off Street, Double Width
    Features
    • Patio & porch: Deck, Front Porch
    • Exterior features: Vinyl, Brick
    • Spa features: Bath
    • Frontage type: Golf Course
    Lot
    • Size: 1.66 Acres
    • Features: Cleared, Sloped, On Golf Course, Park Like
    • Residential vegetation: Cleared
    Details
    • Parcel number: 371552
    • Zoning description: RESI

    Construction

    Type & style
    • Home type: SingleFamily
    • Architectural style: 2-Story, Custom
    • Property subtype: Detached
    Materials
    • Other
    • Foundation: Other
    • Roof: Composition
    Condition
    • Year built: 2006

    Utilities & green energy

    • Sewer: Other
    • Utilities for property: Propane

    Community & neighborhood

    Location
    • Region: Hartfield

    Other

    Other facts
    • Flooring: Wood, Carpet, Ceramic Tile
    • Utilities: Propane
    • FireplaceYN: true
    • Roof: Shingle, Composition
    • Heating: Electric, Zoned, Heat Pump
    • AttachedGarageYN: true
    • AssociationYN: 0
    • HeatingYN: true
    • PatioAndPorchFeatures: Deck, Front Porch
    • CoolingYN: true
    • GarageYN: 1
    • FireplaceFeatures: Gas, Brick
    • RoomsTotal: 10
    • Furnished: Unfurnished
    • ConstructionMaterials: Frame, Vinyl Siding, Brick
    • Cooling: Heat Pump, Zoned, Electric
    • InteriorFeatures: Pantry, High Ceilings, Granite Counters, Cathedral Ceiling(s), Breakfast Nook, MBR Bath, 1st Floor Bedrm W/ Full Bath, Internal Balcony
    • Sewer: Other
    • HomeWarrantyYN: True
    • ParkingFeatures: Attached, Off Street, Paved, Garage Door Opener, Oversized, Workshop in Garage, Side/Rear Load, Pedestrian Door
    • LotFeatures: Cleared, Sloped, On Golf Course, Park Like
    • OtherParking: Paved Driveway, Off Street, Double Width
    • LivingAreaSource: per tax
    • Vegetation: Cleared
    • FrontageType: Golf Course
    • ExteriorFeatures: Lighting
    • CurrentUse: Single Family
    • View: Golf Course
    • Attic: Walk-In, Access Panel
    • SpaFeatures: Bath
    • PropertySubType: Detached
    • ZoningDescription: RESI
    • BuildingAreaSource: Per Tax
    • WindowFeatures: Thermal Windows
    • ArchitecturalStyle: 2-Story, Custom
    • FarmLandAreaUnits: Acres
    • LotDimensionsSource: Per Tax
    • MlsStatus: Active

    Price history

    DateEventPrice
    5/26/2020Listing removed$489,000$142/sqft
    Source: Mason Realty, Inc. #2002906 Report a problem
    1/30/2020Listed for sale$489,000+5%$142/sqft
    Source: Mason Realty, Inc. #2002906 Report a problem
    3/13/2006Sold$465,600$135/sqft
    Source: Public Record Report a problem

    Public tax history

    YearProperty taxesTax assessment
    2024$2,838 $465,300
    2023$2,838 $465,300
    2022$2,838 +23.4%$465,300 +25.4%
    2021$2,300 $371,000
    2020$2,300 +10.7%$371,000
    2018$2,078 $371,000
    2017-- $371,000 +1.1%
    2016-- $367,100
    2015-- --
    2014-- --
    2013-- --
    2012-- --
    2010-- --

    Find assessor info on the county website

    Neighborhood: 23071

    Nearby schools

    GreatSchools rating
    Schools provided by the listing agent
    • Elementary: Middlesex
    • Middle: Saint Clare Walker
    • High: Middlesex

    Source: The MLS. This data may not be complete. We recommend contacting the local school district to confirm school assignments for this home.

    Get pre-qualified for a loan
    At Zillow Home Loans, we can pre-qualify you in as little as 5 minutes with no impact to your credit score.

    An equal housing lender. NMLS #10287.