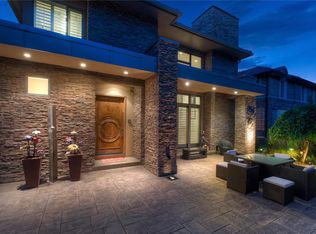
450 Steele St, Denver, CO 80206
Home value
$4,876,800
$4.58M - $5.22M
$7,080/mo
Owner options
$7,080/mo
Rent Zestimate®
Find your next renter with Zillow Rental Manager. Plus, with online applications, you can quickly screen prospective tenants – for free.
$7,080/mo
Rent Zestimate®
$23,064/mo
Est. payment
Refinancing to a lower rate could help reduce your monthly payments and save thousands over the life of the loan.
$23,064/mo
Est. payment
Explore your selling options
Work with a Zillow partner agent
Leverage their expertise and Zillow's premium Showcase listings to get your home seen by more buyers.
Get startedList with your own agent
Get your home in front of millions of buyers by listing it on Zillow.
Learn how to do itSell it yourself
Take full control of how buyers see your home on Zillow by listing For Sale by Owner (FSBO).
List your homeWhat's special
Zillow last checked:
Listing updated:
Ben E Rule 970-845-0400,
LIV Sotheby's Int. Realty- Denver,
Erin M Rule 303-324-1703
Non Member
Non Member Office
Facts & features
Interior
Bedrooms & bathrooms
- Bedrooms: 4
- Bathrooms: 5
- Full bathrooms: 3
- 1/2 bathrooms: 2
Primary bedroom
- Description: Stunning and expansive Primary Suite with private balcony
- Level: Upper
- Area: 440
- Dimensions: 22.00x20.00
Bedroom
- Description: Large second en-suite bedroom on upper floor, with fireplace and private deck space.
- Level: Upper
- Area: 300
- Dimensions: 20.00x15.00
Bedroom
- Description: Expansive basement bedroom
- Level: Basement
- Area: 273
- Dimensions: 21.00x13.00
Bedroom
- Description: Second oversized basement bedroom, with en-suite bath.
- Level: Basement
- Area: 247
- Dimensions: 19.00x13.00
Bathroom
- Description: Stylish main floor powder bath.
- Level: Main
Bathroom
- Description: Tranquil Primary bath, with heated floors, zero entry shower and dual vanities.
- Level: Upper
- Area: 198
- Dimensions: 18.00x11.00
Bathroom
- Description: Large en-suite bath with bathtub.
- Level: Upper
Bathroom
- Description: Convenient basement half bath for entertaining.
- Level: Basement
Bathroom
- Description: Stylish basement bath with zero entry shower.
Den
- Description: Stunning secluded office space with built ins.
- Level: Upper
- Area: 240
- Dimensions: 16.00x15.00
Dining room
- Description: Casually elegant dining with stunning chandelier
- Level: Main
- Area: 416
- Dimensions: 26.00x16.00
Family room
- Description: Cozy family room with fireplace and easy elevator access.
- Level: Main
- Area: 368
- Dimensions: 23.00x16.00
Game room
- Description: Part of expansive basement entertaining area.
- Level: Basement
- Area: 171
- Dimensions: 19.00x9.00
Great room
- Description: Additional basement entertaining area, with bar including beverage drawers.
- Level: Basement
- Area: 336
- Dimensions: 21.00x16.00
Kitchen
- Description: Eat-in gourmet kitchen with Wolf appliances, many hidden features.
- Level: Main
- Area: 208
- Dimensions: 16.00x13.00
Library
- Description: Quiet library/study area.
- Level: Basement
- Area: 204
- Dimensions: 17.00x12.00
Living room
- Description: Grand, wide space with fireplace, multiple seating areas and ample natural light
- Level: Main
- Area: 693
- Dimensions: 33.00x21.00
Media room
- Description: Luxurious media room - complete with cardio equipment to enjoy a movie on!
- Level: Basement
- Area: 322
- Dimensions: 23.00x14.00
Heating
- Forced Air, Radiant Floor
Cooling
- Central Air
Appliances
- Included: Built-In Gas Oven, Cooktop, Dishwasher, Disposal, Dryer, Microwave, Refrigerator, Tankless Water Heater, Warming Drawer, Washer, Wine Cooler
- Laundry: Electric Dryer Hookup, Washer Hookup
Features
- Elevator, Smart Thermostat, Balcony
- Flooring: Carpet, Tile, Wood
- Windows: Skylight(s)
- Basement: Finished
- Has fireplace: Yes
- Fireplace features: Gas
- Furnished: Yes
Interior area
- Total structure area: 7,455
- Total interior livable area: 6,599 sqft
Property
Parking
- Total spaces: 3
- Parking features: Attached, Storage
- Garage spaces: 3
Features
- Levels: Multi/Split
- Stories: 2
- Entry location: Ground Level
- Patio & porch: Deck, Patio
- Fencing: Fenced
Lot
- Size: 6,098 sqft
Details
- Parcel number: 051210803700
- Zoning: G-RH-3
- Special conditions: Standard
Construction
Type & style
- Home type: SingleFamily
- Property subtype: Single Family Residence
Materials
- Frame, Brick
- Foundation: Concrete Perimeter
- Roof: Tile
Condition
- Year built: 2005
Utilities & green energy
- Water: Public
- Utilities for property: Cable Available, Electricity Available, Internet, Natural Gas Available, Sewer Connected, Trash, Water Available
Community & neighborhood
Community
- Community features: See Remarks
Location
- Region: Denver
- Subdivision: See Remarks
Other
Other facts
- Listing terms: 1031 Exchange,Cash,New Loan,Owner Will Carry
Price history
| Date | Event | Price |
|---|---|---|
| 9/19/2025 | Sold | $4,975,000$754/sqft |
Source: | ||
| 9/4/2025 | Pending sale | $4,975,000$754/sqft |
Source: | ||
| 8/31/2025 | Price change | $4,975,000-9.1%$754/sqft |
Source: | ||
| 7/1/2025 | Listed for sale | $5,475,000+59.9%$830/sqft |
Source: | ||
| 9/18/2020 | Sold | $3,425,000-2.1%$519/sqft |
Source: Agent Provided Report a problem | ||
| 8/24/2020 | Pending sale | $3,500,000$530/sqft |
Source: Liv Sotheby's International Realty #4852935 Report a problem | ||
| 7/21/2020 | Listed for sale | $3,500,000+26.8%$530/sqft |
Source: Liv Sotheby's International Realty #4852935 Report a problem | ||
| 6/1/2015 | Sold | $2,760,000-3.8%$418/sqft |
Source: Public Record Report a problem | ||
| 4/4/2015 | Pending sale | $2,870,000$435/sqft |
Source: Kentwood City Properties #5098796 Report a problem | ||
| 12/20/2014 | Price change | $2,870,000-3.9%$435/sqft |
Source: Kentwood City Properties #5098796 Report a problem | ||
| 9/13/2014 | Price change | $2,985,000-8.2%$452/sqft |
Source: Kentwood City Properties #5098796 Report a problem | ||
| 6/26/2014 | Listed for sale | $3,250,000+12.3%$492/sqft |
Source: Kentwood City Properties #5098796 Report a problem | ||
| 11/23/2012 | Listing removed | $2,895,000$439/sqft |
Source: Kentwood Companies #1130540 Report a problem | ||
| 9/22/2012 | Listed for sale | $2,895,000+401.4%$439/sqft |
Source: Kentwood Companies #1130540 Report a problem | ||
| 12/19/2001 | Sold | $577,330+5%$87/sqft |
Source: Public Record Report a problem | ||
| 6/25/2001 | Sold | $550,000$83/sqft |
Source: Public Record Report a problem | ||
Public tax history
| Year | Property taxes | Tax assessment |
|---|---|---|
| 2024 | $22,769 +29.2% | $293,850 -1.9% |
| 2023 | $17,624 +3.6% | $299,400 +35.1% |
| 2022 | $17,012 +1.8% | $221,610 -2.8% |
| 2021 | $16,704 +2.9% | $227,990 +1.3% |
| 2020 | $16,236 +5% | $225,139 -0.7% |
| 2019 | $15,464 | $226,713 +13.4% |
| 2018 | $15,464 +0.3% | $199,880 |
| 2017 | $15,418 +41.3% | $199,880 +43.1% |
| 2016 | $10,914 +16.4% | $139,700 |
| 2015 | $9,375 0% | $139,700 +23.8% |
| 2014 | $9,379 -3.9% | $112,880 |
| 2013 | $9,759 +17.9% | $112,880 -2.8% |
| 2012 | $8,277 -11.2% | $116,080 +21.1% |
| 2011 | $9,325 +2.2% | $95,878 -31.5% |
| 2010 | $9,122 +17.1% | $140,040 |
| 2009 | $7,790 -0.2% | $140,040 +20.1% |
| 2008 | $7,803 -9.9% | $116,640 |
| 2007 | $8,663 +26.2% | $116,640 -9.9% |
| 2006 | $6,866 | $129,400 +349.6% |
| 2001 | -- | $28,780 |
Find assessor info on the county website
Neighborhood: Cherry Creek
Nearby schools
GreatSchools rating
- 9/10Steck Elementary SchoolGrades: PK-5Distance: 0.6 mi
- 3/10Hill Campus Of Arts And SciencesGrades: 6-8Distance: 0.7 mi
- 5/10George Washington High SchoolGrades: 9-12Distance: 2.2 mi
Get a cash offer in 3 minutes
- Colorado
- Denver County
- Denver
- 80206
- Cherry Creek
- 450 Steele St
