Bright, spacious, and beautifully maintained—this 4-level split end unit is ready to welcome you home! With 3 bedrooms all conveniently located on one level and 3 bathrooms, there’s plenty of room for everyone to spread out in comfort. Soaring vaulted ceilings and an abundance of natural light create an open and airy feel throughout the main living areas. Step out onto the peaceful deck and take in the serene wooded views—perfect for morning coffee or unwinding after a long day. The walkout lower level features a finished amusement room and generous storage space, offering flexibility for entertaining, hobbies, or a home gym. The heated garage is a dream for any Minnesota winter and comes equipped with a built-in workbench for weekend projects or extra storage. Additional highlights include a new water heater, newer upper-level carpet, and a location that puts you just minutes from major highways, shopping, and great dining options. This home combines comfort, convenience, and style—schedule your showing today and see it for yourself!
Closed
$369,900
450 Stonewood Ln, Burnsville, MN 55306
3beds
1,913sqft
(TH) Side x Side
Built in 2011
2,744 Square Feet Lot
$374,500 Zestimate®
$193/sqft
$2,524 Estimated rent
Home value
$374,500
$348,000 - $404,000
$2,524/mo
Zestimate® history
Owner options
List your home for rent
$2,524/mo
Rent Zestimate®
Find your next renter with Zillow Rental Manager. Plus, with online applications, you can quickly screen prospective tenants – for free.
$2,524/mo
Rent Zestimate®
Refinance and save
$2,787/mo
Est. payment
Refinancing to a lower rate could help reduce your monthly payments and save thousands over the life of the loan.
$2,787/mo
Est. payment
Explore your selling options
Work with a Zillow partner agent
Leverage their expertise and Zillow's premium Showcase listings to get your home seen by more buyers.
Get startedList with your own agent
Get your home in front of millions of buyers by listing it on Zillow.
Learn how to do itSell it yourself
Take full control of how buyers see your home on Zillow by listing For Sale by Owner (FSBO).
List your homeWhat's special
Zillow last checked:
Listing updated:
Listed by:
Sarah Ruhland - The Property Geeks 952-232-8165,
Real Broker, LLC
Bought with:
Yarira Pineda
Edina Realty, Inc.
Source: NorthstarMLS as distributed by MLS GRID,MLS#: 6713770
Facts & features
Interior
Bedrooms & bathrooms
- Bedrooms: 3
- Bathrooms: 3
- 3/4 bathrooms: 2
- 1/2 bathrooms: 1
Bedroom
- Level: Upper
- Area: 143 Square Feet
- Dimensions: 13x11
Bedroom 2
- Level: Upper
- Area: 144 Square Feet
- Dimensions: 12x12
Bedroom 3
- Level: Upper
- Area: 120 Square Feet
- Dimensions: 12x10
Other
- Level: Lower
- Area: 432 Square Feet
- Dimensions: 24x18
Deck
- Level: Main
- Area: 100 Square Feet
- Dimensions: 10x10
Foyer
- Level: Main
Informal dining room
- Level: Main
- Area: 110 Square Feet
- Dimensions: 10x11
Kitchen
- Level: Main
- Area: 154 Square Feet
- Dimensions: 14x11
Laundry
- Level: Lower
- Area: 88 Square Feet
- Dimensions: 11x8
Living room
- Level: Main
- Area: 270 Square Feet
- Dimensions: 18x15
Patio
- Level: Lower
Heating
- Forced Air
Cooling
- Central Air
Appliances
- Included: Dishwasher, Disposal, Exhaust Fan, Humidifier, Gas Water Heater, Microwave, Range, Refrigerator, Washer, Water Softener Owned
- Laundry: In Basement
Features
- Basement: Daylight,Finished,Full,Storage Space,Walk-Out Access
- Number of fireplaces: 1
- Fireplace features: Gas, Living Room
Interior area
- Total structure area: 2,054
- Total interior livable area: 1,913 sqft
- Finished area above ground: 1,378
- Finished area below ground: 535
Property
Parking
- Total spaces: 2
- Parking features: Attached, Asphalt, Garage Door Opener, Heated Garage, Insulated Garage, Storage, Tuckunder Garage
- Attached garage spaces: 2
- Has uncovered spaces: Yes
Accessibility
- Accessibility features: None
Features
- Levels: Four or More Level Split
- Patio & porch: Deck, Patio
Lot
- Size: 2,744 Square Feet
- Dimensions: 36 x 77 x 36 x 77
- Features: Corner Lot, Tree Coverage - Medium
Details
- Foundation area: 772
- Parcel number: 027589501370
- Zoning description: Residential-Single Family
Construction
Type & style
- Home type: Townhouse
- Property subtype: (TH) Side x Side
- Attached to another structure: Yes
Materials
- Roof: Age 8 Years or Less,Asphalt
Condition
- New construction: No
- Year built: 2011
Utilities & green energy
- Gas: Natural Gas
- Sewer: City Sewer/Connected
- Water: City Water/Connected
Community & HOA
Community
- Subdivision: The Summit At Buck Hill
HOA
- Has HOA: Yes
- Services included: Hazard Insurance, Lawn Care, Maintenance Grounds, Sanitation, Snow Removal
- HOA fee: $465 monthly
- HOA name: RowCal
- HOA phone: 651-233-1307
Location
- Region: Burnsville
Financial & listing details
- Price per square foot: $193/sqft
- Tax assessed value: $389,000
- Annual tax amount: $3,576
- Date on market: 5/8/2025
- Cumulative days on market: 7 days
- Road surface type: Paved
Price history
| Date | Event | Price |
|---|---|---|
| 6/27/2025 | Sold | $369,900+1.4%$193/sqft |
Source:  NorthstarMLS as distributed by MLS GRID #6713770 Report a problem NorthstarMLS as distributed by MLS GRID #6713770 Report a problem | ||
| 5/16/2025 | Pending sale | $364,900$191/sqft |
Source: NorthstarMLS as distributed by MLS GRID #6713770 Report a problem | ||
| 5/9/2025 | Listed for sale | $364,900+4.3%$191/sqft |
Source: NorthstarMLS as distributed by MLS GRID #6713770 Report a problem | ||
| 1/24/2023 | Sold | $350,000+1.4%$183/sqft |
Source: NorthstarMLS as distributed by MLS GRID #6273963 Report a problem | ||
| 12/27/2022 | Pending sale | $345,000$180/sqft |
Source: NorthstarMLS as distributed by MLS GRID #6273963 Report a problem | ||
| 12/1/2022 | Listed for sale | $345,000+57.3%$180/sqft |
Source: NorthstarMLS as distributed by MLS GRID #6273963 Report a problem | ||
| 7/29/2011 | Sold | $219,394+3.2%$115/sqft |
Source:  Lake Superior Area Realtors as distributed by MLS GRID #1398620 Report a problem Lake Superior Area Realtors as distributed by MLS GRID #1398620 Report a problem | ||
| 4/27/2011 | Sold | $212,500-7.6%$111/sqft |
Source: Agent Provided Report a problem | ||
| 3/22/2011 | Listed for sale | $229,900$120/sqft |
Source: RE/MAX Advantage Plus #4025506 Report a problem | ||
Public tax history
| Year | Property taxes | Tax assessment |
|---|---|---|
| 2024 | $4,728 +32.2% | $389,000 +29.5% |
| 2023 | $3,576 +10% | $300,400 +8.1% |
| 2022 | $3,252 +6.2% | $278,000 +10.8% |
| 2021 | $3,062 +1.3% | $251,000 +9.8% |
| 2020 | $3,022 +5.2% | $228,502 +2.6% |
| 2019 | $2,872 | $222,800 -0.4% |
| 2018 | $2,872 +2.6% | $223,600 +7.6% |
| 2017 | $2,798 +7.5% | $207,900 +0.7% |
| 2016 | $2,603 -1.5% | $206,400 +18.9% |
| 2015 | $2,643 +3.6% | $173,566 +2.7% |
| 2014 | $2,552 +8.5% | $168,988 +16.2% |
| 2013 | $2,352 +21.2% | $145,444 |
| 2012 | $1,940 +286.5% | -- |
| 2011 | $502 -31.1% | -- |
| 2010 | $729 +48.7% | -- |
| 2009 | $490 +118.1% | -- |
| 2008 | $225 -55.7% | -- |
| 2007 | $507 | -- |
Find assessor info on the county website
Neighborhood: 55306
Nearby homes
- $340,0002 bd4 ba1.8k sqft446 Stonewood Ln, Burnsville, MN 55306Sold

- $360,3003 bd3 ba1.8k sqft442 Stonewood Ln, Burnsville, MN 55306Off Market
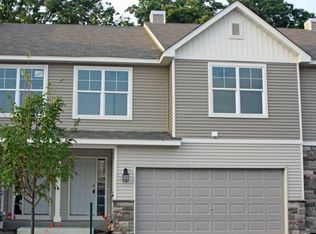
- $369,8003 bd4 ba1.9k sqft438 Stonewood Ln, Burnsville, MN 55306Off Market

- $339,9993 bd4 ba1.9k sqft468 Stonewood Ln, Burnsville, MN 55306For Sale
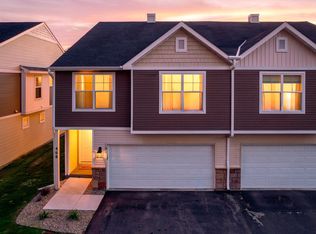
- $349,0003 bd4 ba1.9k sqft472 Stonewood Ln, Burnsville, MN 55306Off Market
- $341,3002 bd3 ba1.8k sqft476 Stonewood Ln, Burnsville, MN 55306Off Market
- $355,5003 bd4 ba1.9k sqft464 Stonewood Ln, Burnsville, MN 55306Off Market
- $355,5003 bd3 ba1.3k sqft480 Stonewood Ln, Burnsville, MN 55306Off Market
Nearby schools
GreatSchools rating
- 7/10Orchard Lake Elementary SchoolGrades: K-5Distance: 1.6 mi
- 7/10Kenwood Trail Middle SchoolGrades: 6-8Distance: 4.1 mi
- 10/10Lakeville South High SchoolGrades: 9-12Distance: 5.8 mi
Get a cash offer in 3 minutes
Find out how much your home could sell for in as little as 3 minutes with a no-obligation cash offer.
Estimated market value
$374,500
Get a cash offer in 3 minutes
Find out how much your home could sell for in as little as 3 minutes with a no-obligation cash offer.
Estimated market value
$374,500
- Minnesota
- Dakota County
- Burnsville
- 55306
- 450 Stonewood Ln
Nearby cities
Nearby neighborhoods
Nearby zip codes
Other Burnsville Topics
