New Construction - February Completion! Built by America's Most Trusted Homebuilder. Welcome to the Brookshire at 450 Sunharvest Lane in Esplanade at Northgate. A welcoming foyer opens to a flexible room that’s perfect for work, hobbies, or quiet time. The open kitchen features a spacious food-prep island, a corner walk-in pantry, and bulk storage, with a gourmet layout and added windows that bring in even more natural light. The great room flows seamlessly to extended covered outdoor living, creating a cozy space for morning coffee or evening chats. The primary suite includes two walk-in closets, a spa-inspired bath with dual sinks and a walk-in shower, plus a thoughtful door connecting the closet to the laundry room. Upstairs, a game room, bedroom, and full bath offer extra space for guests or everyday living. Additional highlights include: gourmet kitchen, additional windows, door from primary closet to laundry room, extended covered outdoor living, roll-in tile shower at primary bath, game room with attic suite, drop zone in place of coat closet. Photos are for representative purposes only.
Welcome to Esplanade at Northgate, a 55+ community where every day feels like a getaway. Here, you’ll find signature amenities and wellness programs designed to inspire and energize. Fill your days with activities, new experiences, and endless possibilities. Enjoy a resort-style pool and spa, pickleball courts, a fitness center, a Bark Park, and more—plus a full-time lifestyle manager to keep the fun going!
Closed
$558,557
450 Sunharvest Ln, Indian Trail, NC 28079
3beds
2,522sqft
Single Family Residence
Built in 2026
0.18 Acres Lot
$553,400 Zestimate®
$221/sqft
$2,619 Estimated rent
Home value
$553,400
$515,000 - $592,000
$2,619/mo
Zestimate® history
Owner options
List your home for rent
$2,619/mo
Rent Zestimate®
Find your next renter with Zillow Rental Manager. Plus, with online applications, you can quickly screen prospective tenants – for free.
$2,619/mo
Rent Zestimate®
Refinance and save
$3,580/mo
Est. payment
Refinancing to a lower rate could help reduce your monthly payments and save thousands over the life of the loan.
$3,580/mo
Est. payment
Explore your selling options
Work with a Zillow partner agent
Leverage their expertise and Zillow's premium Showcase listings to get your home seen by more buyers.
Get startedList with your own agent
Get your home in front of millions of buyers by listing it on Zillow.
Learn how to do itSell it yourself
Take full control of how buyers see your home on Zillow by listing For Sale by Owner (FSBO).
List your homeWhat's special
Attic suiteGame roomFlexible roomGourmet layoutWalk-in showerOpen kitchenSpa-inspired bath
Zillow last checked:
Listing updated:
Listed by:
Brooke Moore charlotteonline@taylormorrison.com,
Taylor Morrison of Carolinas Inc
Bought with:
Eddie Donley
Keller Williams Connected
Source: Canopy MLS as distributed by MLS GRID,MLS#: 4307340
Facts & features
Interior
Bedrooms & bathrooms
- Bedrooms: 3
- Bathrooms: 3
- Full bathrooms: 3
- Main level bedrooms: 2
Primary bedroom
- Level: Main
Bedroom s
- Level: Main
Bedroom s
- Level: Upper
Bathroom full
- Level: Main
Bathroom full
- Level: Main
Bathroom full
- Level: Upper
Bonus room
- Level: Upper
Dining area
- Level: Main
Great room
- Level: Main
Kitchen
- Level: Main
Laundry
- Level: Main
Study
- Level: Main
Heating
- Natural Gas
Cooling
- Central Air
Appliances
- Included: Dishwasher, Disposal, Gas Cooktop, Microwave, Plumbed For Ice Maker, Wall Oven
- Laundry: Electric Dryer Hookup, Laundry Room, Main Level, Washer Hookup
Features
- Kitchen Island, Open Floorplan, Pantry, Storage, Walk-In Closet(s), Walk-In Pantry
- Flooring: Carpet, Laminate, Tile
- Doors: French Doors
- Has basement: No
- Attic: Walk-In
Interior area
- Total structure area: 2,522
- Total interior livable area: 2,522 sqft
- Finished area above ground: 2,522
- Finished area below ground: 0
Property
Parking
- Total spaces: 2
- Parking features: Driveway, Attached Garage, Garage Door Opener, Garage Faces Front, Garage on Main Level
- Attached garage spaces: 2
- Has uncovered spaces: Yes
Features
- Levels: One and One Half
- Stories: 1.5
- Patio & porch: Covered, Front Porch, Patio, Rear Porch
- Waterfront features: None
Lot
- Size: 0.18 Acres
- Features: Corner Lot
Details
- Parcel number: 07042618
- Zoning: RES
- Special conditions: Standard
Construction
Type & style
- Home type: SingleFamily
- Property subtype: Single Family Residence
Materials
- Fiber Cement, Metal, Stone Veneer
- Foundation: Slab
Condition
- New construction: Yes
- Year built: 2026
Details
- Builder model: Brookshire
- Builder name: Taylor Morrison
Utilities & green energy
- Sewer: Public Sewer
- Water: City
Community & HOA
Community
- Features: Fifty Five and Older, Clubhouse, Dog Park, Fitness Center, Picnic Area, Recreation Area, Sidewalks, Sport Court, Street Lights, Walking Trails
- Senior community: Yes
- Subdivision: Esplanade at Northgate
HOA
- Has HOA: Yes
- HOA fee: $316 monthly
- HOA name: Troon Management Services
- HOA phone: 800-720-0028
Location
- Region: Indian Trail
Financial & listing details
- Price per square foot: $221/sqft
- Tax assessed value: $558,557
- Date on market: 9/29/2025
- Road surface type: Concrete, Paved
Price history
| Date | Event | Price |
|---|---|---|
| 1/16/2026 | Sold | $558,557$221/sqft |
Source:  Canopy MLS as distributed by MLS GRID #4307340 Report a problem Canopy MLS as distributed by MLS GRID #4307340 Report a problem | ||
| 9/29/2025 | Pending sale | $558,557$221/sqft |
Source: Canopy MLS as distributed by MLS GRID #4307340 Report a problem | ||
| 9/29/2025 | Listed for sale | $558,557$221/sqft |
Source: Canopy MLS as distributed by MLS GRID #4307340 Report a problem | ||
Public tax history
Tax history is unavailable.
Neighborhood: 28079
Nearby homes
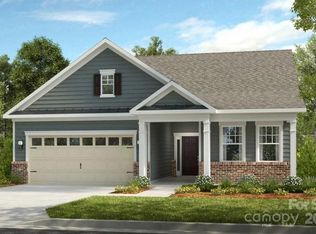
- $503,7543 bd2 ba1.5k sqft321 Basil Dr, Indian Trail, NC 28079Sold
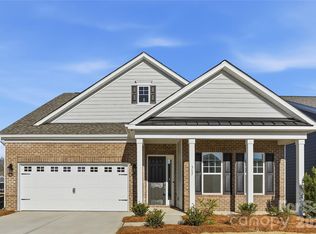
- $524,9903 bd4 ba2.5k sqft317 Basil Dr, Indian Trail, NC 28079Sold
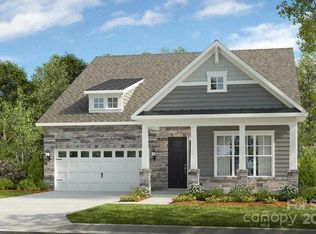
- $658,2284 bd4 ba2.5k sqft447 Sunharvest Ln, Indian Trail, NC 28079Sold
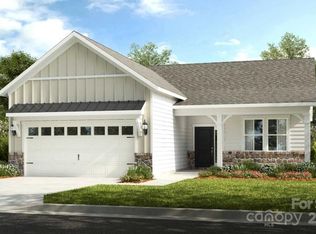
- $492,1413 bd2 ba1.5k sqft451 Sunharvest Ln, Indian Trail, NC 28079Sold
- $448,8373 bd2 ba1.3k sqft424 Sunharvest Ln, Indian Trail, NC 28079Sold
- $505,1473 bd2 ba1.5k sqft459 Sunharvest Ln, Indian Trail, NC 28079Sold
- $655,4174 bd4 ba2.5k sqft439 Sunharvest Ln, Indian Trail, NC 28079Sold
- $600,4823 bd3 ba2k sqft333 Basil Dr, Indian Trail, NC 28079Sold
Nearby schools
GreatSchools rating
- 9/10Poplin Elementary SchoolGrades: K-5Distance: 1.1 mi
- 9/10Porter Ridge Middle SchoolGrades: 6-8Distance: 2.7 mi
- 7/10Porter Ridge High SchoolGrades: 9-12Distance: 2.6 mi
Schools provided by the listing agent
- Elementary: Poplin
- Middle: Porter Ridge
- High: Porter Ridge
Source: Canopy MLS as distributed by MLS GRID. This data may not be complete. We recommend contacting the local school district to confirm school assignments for this home.
Get a cash offer in 3 minutes
Find out how much your home could sell for in as little as 3 minutes with a no-obligation cash offer.
Estimated market value
$553,400
Get a cash offer in 3 minutes
Find out how much your home could sell for in as little as 3 minutes with a no-obligation cash offer.
Estimated market value
$553,400
- North Carolina
- Union County
- Indian Trail
- 28079
- 450 Sunharvest Ln
Nearby cities
Nearby zip codes
Other Indian Trail Topics
