Sale Price: $104,500 Rent: $1,700 Sign a purchase agreement by August 30, 2026 and get 6 months of FREE lot rent if contract is signed by August 30, 2026! Not ready to buy just now? You can rent while getting credit towards purchase! Call us for full detail. This brand new 16x76 home was just installed and is ready for its first owner. With a spacious layout and modern finishes throughout, it offers a comfortable and practical design that works well for everyday living. The kitchen features white cabinetry, dark countertops, stainless appliances, and a large center island with seating. The open layout connects the kitchen and living area, creating a bright space with plenty of natural light. Black fixtures and updated lighting give the home a clean, modern feel. Home Details: 3 bedrooms and 2 full bathrooms Open kitchen with island and stainless appliances Dedicated desk/workspace area Primary bedroom with private bathroom Brand new flooring, fixtures, and finishes throughout Move-in ready Located in Hillcrest Estates, this home offers affordable ownership in a well-maintained community just minutes from Eau Claire. Book a self-guided tour or start an application here Community Details: Use our payment estimator to estimate your monthly payment. The calculator is on our website under each home listing. Scroll toward the bottom of the page to find it. We only sell to people who live in our community. This home is not available to be moved out of the park. We run a background, credit, and public record check on all residents age 18 and over. We are a fair housing community. Lot rent is $460 and includes trash service and water. Sewer, electric, and gas are paid separately. WI Manufactured Home Dealer #1421921
For sale
$104,500
450 Sweetpea Ln, Altoona, WI 54720
3beds
1,140sqft
Manufactured Home
Built in 2025
-- sqft lot
$103,000 Zestimate®
$92/sqft
$-- HOA
What's special
Modern finishes throughoutComfortable and practical designKitchen features white cabinetrySpacious layoutStainless appliancesDark countertops
- 214 days
- 131
- 16
Zillow last checked:
Listing updated:
Listed by:
Jae Cho 715-544-8447,
St Paul Asset Management
Source: My State MLS,MLS#: 11673297
Facts & features
Interior
Bedrooms & bathrooms
- Bedrooms: 3
- Bathrooms: 2
- Full bathrooms: 2
Rooms
- Room types: First Floor Bathroom, Kitchen, Living Room, Master Bedroom, Private Guest Room, Walk-in Closet
Kitchen
- Features: Open
Basement
- Area: 0
Heating
- Has Heating (Unspecified Type)
Appliances
- Included: Refrigerator, Oven
Features
- Has basement: No
- Has fireplace: No
Interior area
- Total structure area: 1,140
- Total interior livable area: 1,140 sqft
- Finished area above ground: 1,140
Property
Details
- On leased land: Yes
- Lease amount: $460
Construction
Type & style
- Home type: MobileManufactured
- Property subtype: Manufactured Home
Condition
- New construction: No
- Year built: 2025
Utilities & green energy
- Electric: Amps(0)
Community & HOA
HOA
- Has HOA: No
Location
- Region: Altoona
Financial & listing details
- Price per square foot: $92/sqft
- Date on market: 3/13/2026
- Date available: 03/13/2026
- Listing agreement: Exclusive
Estimated market value
$103,000
$98,000 - $108,000
Not available
Price history
| Date | Event | Price |
|---|---|---|
| 3/13/2026 | Listed for sale | $104,500$92/sqft |
Source: My State MLS #11673297 Report a problem | ||
Public tax history
Tax history is unavailable.
Monthly payment
Climate risks
Neighborhood: 54720
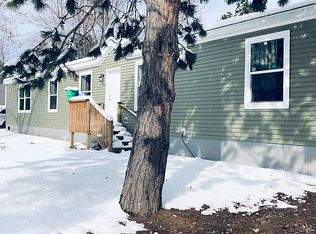
Similar homes
- $82,0003 bd2 ba884 sqft517 Begonia Ln, Altoona, WI 54720For Sale

 MLS ID #7088555, The Snyder Team, eXp Realty. NorthstarMLS as distributed by MLS GRID
 - $69,9003 bd2 ba1.2k sqft485 Lupine Ln, Altoona, WI 54720For Sale
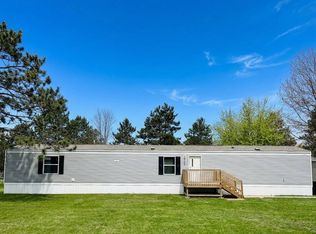 MLS ID #11764250, Jae Cho, St Paul Asset Management. My State MLS
 - $150,0001 bd1 ba792 sqft2627 7th Street, Eau Claire, WI 54703For Sale
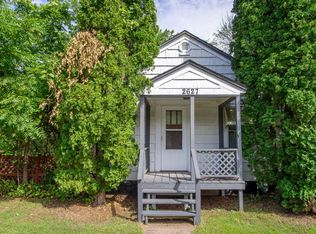
 MLS ID #1604583, Gerald Staniszewski. NWWMLS
 - $76,2003 bd2 ba1.2k sqft312 N Elm STREET, Endeavor, WI 53930Active
 MLS ID #1977836, Cheryl Rabin. WIREX MLS
