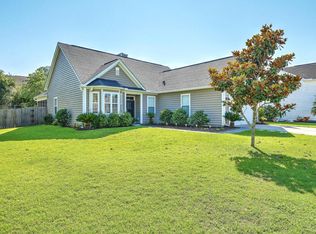
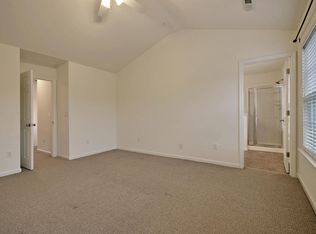
Southern charm meets relaxed Lowcountry living! This beautifully maintained home welcomes you with classic white siding, crisp black shutters, stately columns, and mature landscaping. Ideally positioned on a corner lot, on a cul-de-sac, this property offers an added sense of privacy and a peaceful setting with minimal through traffic. A major bonus for qualified buyers: The existing mortgage may be assumable at an attractive 2.75% interest rate, subject to lender approval and the terms of the loan. In today's market, this can be exceptional opportunity for a buyer looking for a meaningful financing advantage. Step inside to light-filled spaces, warm hardwood floors, a very comfortable floor plan designed for everyday living. Sellers offering carpet allowance with acceptable offer.The kitchen offers generous cabinetry and workspace while flowing naturally into the home's gathering areas. The expansive living room showcases a wall of windows, filling the space with beautiful natural light and creating an inviting place to relax. Multiple bedrooms and flexible living spaces provide plenty of room for family, guests, a home office, or hobbies. Home can be available furnished, if you choose that option. And then there's the screened porch--the kind of outdoor space that makes Charleston living so enjoyable. With a ceiling fan and plenty of room for dining and lounging, it's an ideal spot for morning coffee, afternoon cocktails, or lingering evenings with friends while overlooking the lush backyard. The private, generously sized corner lot is beautifully landscaped with mature palms and greenery, creating a peaceful outdoor retreat with plenty of room to play, garden, entertain, or simply enjoy the Lowcountry lifestyle. Add in the attached two-car garage, welcoming curb appeal, cul-de-sac location, spacious yard, and inviting indoor and outdoor living spaces, and you have a home that checks so many boxes for comfortable Charleston living. Charming, spacious, light-filled, and wonderfully situated--this is the kind of home you'll want to see in person.
Active
Price cut: $14.5K (9/28)
$595,000
450 Sycamore Shade St, Charleston, SC 29414
3beds
2,178sqft
Single Family Residence
Built in 2007
10,018 Square Feet Lot
$587,500 Zestimate®
$273/sqft
$-- HOA
What's special
Inviting place to relaxLight-filled spacesCrisp black shuttersStately columnsWarm hardwood floorsWelcoming curb appealClassic white siding
- 52 days
- 426
- 15
Zillow last checked:
Listing updated:
Listed by:
Coldwell Banker Todd Land Agency
Source: CTMLS,MLS#: 26023075
Facts & features
Interior
Bedrooms & bathrooms
- Bedrooms: 3
- Bathrooms: 2
- Full bathrooms: 2
Rooms
- Room types: Office, Dining Room, Eat-In-Kitchen, Frog Attached, Laundry, Separate Dining
Heating
- Central
Cooling
- Central Air
Appliances
- Laundry: Laundry Room
Features
- Walk-In Closet(s), Eat-in Kitchen, Frog Attached
- Flooring: Ceramic Tile, Vinyl, Carpet, Wood
- Number of fireplaces: 1
- Fireplace features: Great Room, One
Interior area
- Total structure area: 2,178
- Total interior livable area: 2,178 sqft
Property
Parking
- Total spaces: 2
- Parking features: Garage
- Garage spaces: 2
Features
- Levels: One and One Half
- Stories: 2
- Entry location: Ground Level
- Patio & porch: Screened
- Exterior features: Lawn Irrigation
- Fencing: Wood
Lot
- Size: 10,018 Square Feet
- Features: Cul-De-Sac
Details
- Parcel number: 3050300530
Construction
Type & style
- Home type: SingleFamily
- Architectural style: Traditional
- Property subtype: Single Family Residence
Materials
- Vinyl Siding
- Foundation: Slab
- Roof: Architectural
Condition
- New construction: No
- Year built: 2007
Utilities & green energy
- Sewer: Public Sewer
- Water: Public
Community & HOA
Community
- Subdivision: Grand Oaks Plantation
Location
- Region: Charleston
Financial & listing details
- Price per square foot: $273/sqft
- Tax assessed value: $511,200
- Annual tax amount: $2,164
- Date on market: 8/13/2026
- Listing terms: Any,Conventional,FHA,VA Loan
Estimated market value
$587,500
$558,000 - $617,000
$2,682/mo
Price history
| Date | Event | Price |
|---|---|---|
| 9/28/2026 | Price change | $595,000-2.4%$273/sqft |
Source:  CTMLS #26023075 Report a problem CTMLS #26023075 Report a problem | ||
| 9/8/2026 | Price change | $609,500-0.1%$280/sqft |
Source: CTMLS #26023075 Report a problem | ||
| 8/13/2026 | Listed for sale | $610,000+70.9%$280/sqft |
Source: CTMLS #26023075 Report a problem | ||
| 4/9/2021 | Sold | $357,000$164/sqft |
Source: CTMLS #21005939 Report a problem | ||
| 3/8/2021 | Pending sale | $357,000$164/sqft |
Source: Carolina One Real Estate - West Islands #21005939 Report a problem | ||
| 3/7/2021 | Contingent | $357,000$164/sqft |
Source: CTMLS #21005939 Report a problem | ||
| 3/6/2021 | Listed for sale | $357,000+19.1%$164/sqft |
Source: CTMLS #21005939 Report a problem | ||
| 7/5/2007 | Sold | $299,700$138/sqft |
Source: Public Record Report a problem | ||
Public tax history
| Year | Property taxes | Tax assessment |
|---|---|---|
| 2025 | $2,164 +13.2% | $16,420 +15% |
| 2024 | $1,912 +3.7% | $14,280 |
| 2023 | $1,844 +4.1% | $14,280 |
| 2022 | $1,772 +20.1% | $14,280 +27.7% |
| 2021 | $1,476 -3.5% | $11,180 |
| 2020 | $1,529 | $11,180 +14.9% |
| 2019 | $1,529 | $9,730 |
| 2017 | $1,529 +15.9% | $9,730 |
| 2016 | $1,319 +4.2% | $9,730 |
| 2015 | $1,266 -3.2% | $9,730 |
| 2014 | $1,307 | -- |
| 2011 | $1,307 -9.5% | -- |
| 2010 | $1,444 -1.7% | $10,880 |
| 2009 | $1,469 +240.7% | $10,880 +192.5% |
| 2008 | $431 | $3,720 |
Find assessor info on the county website
Monthly payment
Est. payment
Payment breakdown
Explore the cost of this home by adjusting the details. Changes won't be saved.Climate risks
Neighborhood: Hamilton Grove
Nearby schools
Schools provided by the listing agent
- Elementary: Drayton Hall
- Middle: West Ashley
- High: West Ashley
Source: CTMLS. This data may not be complete. We recommend contacting the local school district to confirm school assignments for this home.


Similar homes
- $580,0006 bd3 ba2.5k sqft343 Saddlewood Dr, Charleston, SC 29414For Sale
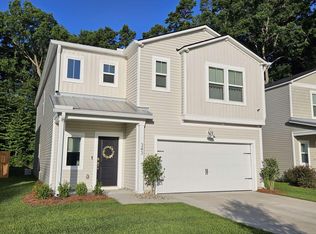
 MLS ID #26018661, Nicholas Huscroft. CTMLS
 - $729,9004 bd3 ba2.6k sqft49 Still Shadow Dr, Charleston, SC 29414For Sale
 MLS ID #26024297, Joel Cardwell. CTMLS
 - $499,2003 bd3 ba1.8k sqft235 Brambling Ln, Charleston, SC 29414For Sale
 MLS ID #26009097, Kitty Power Duncan. CTMLS
 - $407,0003 bd2 ba1.5k sqft68 Arbor Trce, Charleston, SC 29414For Sale
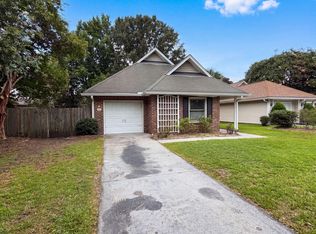 MLS ID #26020832, Thomas Shoupe. CTMLS
 - $579,9993 bd3 ba2k sqft1694 Sparkleberry Ln, Johns Island, SC 29455For SaleMLS ID #26025444, Steven Koleno. CTMLS
- $454,5003 bd3 ba1.8k sqft1065 Ashley Gardens Blvd, Charleston, SC 29414For SaleMLS ID #26006392, Jessica Stone. CTMLS
- $349,9002 bd3 ba1.2k sqft240 Larissa Dr, Charleston, SC 29414For SaleMLS ID #26022803, Jasmine Spano. CTMLS
- $550,0004 bd2 ba1.9k sqft2050 Piper Dr, Charleston, SC 29407For SaleMLS ID #26023102, Cory Cockrell. CTMLS
- $405,0003 bd4 ba1.7k sqft866 Rue Dr, Charleston, SC 29414For SaleMLS ID #26019397, Jim Bailey. CTMLS
- $474,9004 bd2 ba2.4k sqft5112 Tinston Ct, Summerville, SC 29485For SaleMLS ID #26027414, Lynnette Duby. CTMLS
- $569,7265 bd3 ba2.5k sqft1515 Maple Grove Dr, Johns Island, SC 29455For SaleMLS ID #26018448, Randal Longo. CTMLS
- $610,0004 bd3 ba2.4k sqft1736 Towne St, Johns Island, SC 29455For SaleMLS ID #26016171, Bo Gelber. CTMLS
- $325,0002 bd2 ba1.3k sqft408 S Elgin Ct, Charleston, SC 29414For SaleMLS ID #26021801, Andrew Shykofsky. CTMLS
- $775,0003 bd3 ba2.5k sqft842 Captain Toms Xing, Johns Island, SC 29455For SaleMLS ID #26016331, Kelly Rozier. CTMLS
- $555,0004 bd3 ba2.8k sqft1441 Crossbill Trl, Hanahan, SC 29410For SaleMLS ID #26025114, Beth Mandell. CTMLS
- $519,9003 bd2 ba1.4k sqft1539 Kentwood Cir, Charleston, SC 29412For SaleMLS ID #26023080, Joel Cardwell. CTMLS
- $585,0004 bd3 ba2k sqft2858 Woodland Park Dr, Mount Pleasant, SC 29466For SaleMLS ID #26027504, Victor Barley. CTMLS
- $643,0005 bd2 ba2.4k sqft2021 Codorus Ln, Hanahan, SC 29410For SaleMLS ID #26024335, Thomas Shoupe. CTMLS
- $359,0003 bd2 ba1.4k sqft7841 Sabalridge Dr, North Charleston, SC 29418For SaleMLS ID #26024096, Aprile Hiott. CTMLS
- $695,0004 bd2 ba2.2k sqft5914 Yellow Dog Rd, Ravenel, SC 29470For SaleMLS ID #26022587, Nichole Orvin. CTMLS
