Located in the heart of Frisco, Teller Landing introduces mountain modern new construction with designer level finishes rarely found in this product type. Just steps from Main Street and within walking distance of the Frisco Bay Marina, this is an exceptional in-town location where mountain lifestyle, recreation, dining, and convenience come together. Thoughtfully designed for both everyday living and entertaining, the residence features a spacious great room filled with natural light and a flexible floor plan that accommodates up to five sleeping areas, a secondary living space, home office, or a combination thereof. Distinctive details include walnut windows, trim, and cabinetry, quartz countertops, and curated porcelain and natural stone selections from Emser, Marazzi, Bedrosians, and other premium suppliers. Indoor and outdoor living connect seamlessly through expansive glass connecting to a generous elevated deck with mountain views. The top-floor lounge area features a wet bar and direct access to an elevated private deck pre-wired for a hot tub, creating an ideal setting for après relaxation and star gazing. The exterior architecture reflects a refined mountain modern aesthetic with thoughtfully selected materials and a curated color palette. Easy and almost immediate access to Frisco’s vibrant downtown, recreation paths, marina, and transit network, while remaining just minutes from Breckenridge, Copper Mountain, and Keystone. Combining a premier walkable location, exceptional designer finishes, flexible living spaces, and the rare opportunity to own new construction in the heart of Frisco, Teller Landing represents a distinctive offering within one of Colorado’s most sought-after mountain communities. Estimated completion fall 2026.
Pending
$2,800,000
450 Teller Alley, Frisco, CO 80443
3beds
2,374sqft
:
Get pre-qualified$17,450/mo
Duplex, Multi Family
Built in 2026
-- sqft lot
$-- Zestimate®
$1,179/sqft
$-- HOA
What's special
Designer level finishesQuartz countertops
- 4 days |
- 86 |
- 1 |
Zillow last checked:
Listing updated:
Listed by:
Eric Klein (970)333-0482,
Slifer Smith & Frampton R.E.,
Kelsey Withrow 970-231-2719,
Slifer Smith & Frampton R.E.
Source: Altitude Realtors,MLS#: S1070466 Originating MLS: Summit Association of Realtors
Originating MLS: Summit Association of RealtorsFacts & features
Interior
Bedrooms & bathrooms
- Bedrooms: 3
- Bathrooms: 4
- Full bathrooms: 1
- 3/4 bathrooms: 2
- 1/2 bathrooms: 1
Heating
- Radiant
Appliances
- Included: Bar Fridge, Dishwasher, Disposal, Gas Range, Microwave, Refrigerator, Dryer, Washer
Features
- Fireplace, Vaulted Ceiling(s)
- Flooring: Carpet, Tile, Vinyl
- Number of fireplaces: 2
- Fireplace features: Gas
Interior area
- Total interior livable area: 2,374 sqft
Property
Parking
- Total spaces: 2
- Parking features: Attached, Garage
- Garage spaces: 2
Features
- Levels: Three Or More
- Has view: Yes
- View description: Mountain(s)
Lot
- Features: City Lot, See Remarks
Details
- Parcel number: ND0626001
- Zoning description: Multi-Family
Construction
Type & style
- Home type: MultiFamily
- Property subtype: Duplex, Multi Family
Materials
- Wood Siding
- Foundation: Poured
- Roof: Architectural,Shingle
Condition
- New Construction
- New construction: Yes
- Year built: 2026
Utilities & green energy
- Sewer: Connected
- Water: Public
- Utilities for property: Cable Available, Electricity Available, Natural Gas Available, High Speed Internet Available, Sewer Available, Snow Removal, Trash Collection, Water Available, Sewer Connected
Community & HOA
Community
- Features: Trails/Paths
- Subdivision: Teller Landing
HOA
- Has HOA: Yes
Location
- Region: Frisco
Financial & listing details
- Price per square foot: $1,179/sqft
- Date on market: 7/21/2026
- Exclusions: No
- Road surface type: Alley Paved
Estimated market value
Not available
Estimated sales range
Not available
Not available
Price history
| Date | Event | Price |
|---|---|---|
| 7/21/2026 | Pending sale | $2,800,000$1,179/sqft |
Source:  Altitude Realtors #S1070466 Report a problem Altitude Realtors #S1070466 Report a problem | ||
| 7/21/2026 | Listed for sale | $2,800,000$1,179/sqft |
Source: Altitude Realtors #S1070466 Report a problem | ||
Public tax history
Tax history is unavailable.
Monthly payment
Est. payment
Payment breakdown
Explore the cost of this home by adjusting the details. Changes won't be saved.Climate risks
Neighborhood: 80443
Nearby schools
GreatSchools rating
- 7/10Frisco Elementary SchoolGrades: PK-5Distance: 0.4 mi
- 4/10Summit Middle SchoolGrades: 6-8Distance: 0.8 mi
- 5/10Summit High SchoolGrades: 9-12Distance: 2.2 mi
Schools provided by the listing agent
- Elementary: Frisco
- Middle: Summit
- High: Summit
Source: Altitude Realtors. This data may not be complete. We recommend contacting the local school district to confirm school assignments for this home.
- $1,575,0004 bd2 ba1.7k sqft411 Teller St, Frisco, CO 80443Sold

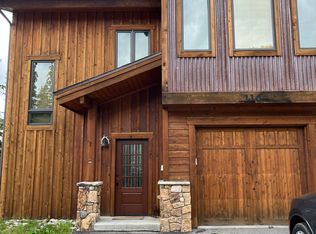
- $2,774,0003 bd4 ba2.3k sqft452 Teller St, Frisco, CO 80443For Sale

- $1,639,5003 bd3 ba2k sqft216 S 4th Ave #A, Silverthorne, CO 80443Off Market
- $1,015,9003 bd2 ba1.4k sqft412F Granite St, Frisco, CO 80443Off Market
- $1,058,5003 bd3 ba1.4k sqft412G Granite St, Frisco, CO 80443Off Market
- $1,102,8003 bd2 ba1.4k sqft412H Granite St, Frisco, CO 80443Off Market
- $3,774,0004 bd6 ba3.3k sqft413 Teller St, Frisco, CO 80443For Sale
- $1,205,0003 bd3 ba1.4k sqft416 Granite St #E, Frisco, CO 80443Sold
A local agent can set up tours, give advice and negotiate with sellers.
A local lender can help you make sure your offer is ready when you are.
Similar homes
- $2,460,0006 bd4 ba2.1k sqft515 & 519 S 8th Avenue, Frisco, CO 80443For Sale
 MLS ID #S1070294, Candy J. Snyder, Omni R.E./Frisco. Altitude Realtors
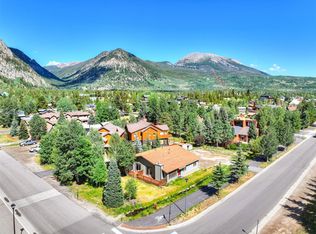
 - $2,774,0003 bd4 ba2.3k sqft452 Teller Alley, Frisco, CO 80443For SaleMLS ID #S1069390, Eric Klein, Slifer Smith & Frampton R.E.. Altitude Realtors
- $2,890,0004 bd3 ba2.8k sqft53 County Road 1041, Frisco, CO 80443For Sale
 MLS ID #S1070300, Kelly Short Lloyd CRS GRI, The Lloyd Group. Altitude Realtors
 - $2,400,0003 bd3 ba2k sqft20 E Main St #202, Frisco, CO 80443For Sale
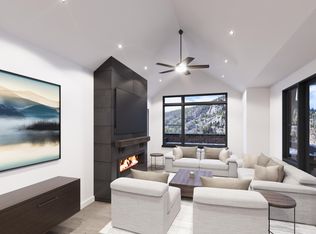 MLS ID #1013951, Martin Frank, Christie's International Real Estate Colorado. VMLS
 - $2,895,0004 bd3 ba2.5k sqft118 Galena Street UNIT 3, Frisco, CO 80443For SaleMLS ID #S1070034, Anne Skinner, Keller Williams Top Of Rockies. Altitude Realtors
- $3,025,0003 bd5 ba2.7k sqft318 S 2nd Avenue, Frisco, CO 80443New ConstructionMLS ID #S1067495, Bo Palazola, Engel & Volkers Denver. Altitude Realtors
- $2,294,0004 bd4 ba3.4k sqft307 Teller Street UNIT D, Frisco, CO 80443For SaleMLS ID #S1069780, Eric Klein, Slifer Smith & Frampton R.E.. Altitude Realtors
- $2,590,0004 bd4 ba3.1k sqft590 Water Dance Dr, Frisco, CO 80443For Sale
 MLS ID #1058504, Kathryn Ann Shea, C3 Real Estate Solutions, LLC. IRES as distributed by MLS GRID
 - $2,150,0004 bd4 ba3.3k sqft82 Stellar Jay Road, Frisco, CO 80443For SaleMLS ID #S1070376, Paula Parker, RE/MAX Properties of the Summit. Altitude Realtors
- $1,825,0003 bd3 ba2.8k sqft503 S 6th Avenue UNIT A, Frisco, CO 80443For SaleMLS ID #S1069833, Derrick Fowler, Colorado Mountain Homes. Altitude Realtors
- $3,050,0003 bd3 ba2.6k sqft310 S 3rd Avenue, Frisco, CO 80443For SaleMLS ID #S1066229, Ronda L. Campbell, RE/MAX Properties of the Summit. Altitude Realtors
- $3,210,0004 bd4 ba2.8k sqft200 N 7th Avenue, Frisco, CO 80443New ConstructionMLS ID #S1069806, Morgan Storch, Coldwell Banker Distinctive Properties. Altitude Realtors
- $1,825,0004 bd5 ba2.7k sqft81 Hawn Drive UNIT 81, Frisco, CO 80443For SaleMLS ID #S1070486, Theo Jordan, Slifer Smith & Frampton R.E.. Altitude Realtors
- $3,025,0003 bd4 ba2.2k sqftFrisco Prime, Frisco, CO 80443New ConstructionMLS ID #S1068605, Marty Frank, Christie's International Real Estate CO LLC. Altitude Realtors
- $2,600,0003 bd3 ba2.2k sqftFrisco Prime, Frisco, CO 80443New ConstructionMLS ID #S1064534, Marty Frank, Christie's International Real Estate CO LLC. Altitude Realtors
- $2,175,0003 bd4 ba2.5k sqft147 Lupine Ln, Frisco, CO 80443For SaleMLS ID #1061164, Kate Swensen, HomeSmart. IRES as distributed by MLS GRID
- $1,699,0003 bd2 ba1.8k sqft316 S 5th Avenue, Frisco, CO 80443For SaleMLS ID #S1069495, Ryan Van Gundy, RE/MAX Properties of the Summit. Altitude Realtors
- $2,525,0003 bd3 ba2k sqftFrisco Prime, Frisco, CO 80443New ConstructionMLS ID #S1066185, Marty Frank, Christie's International Real Estate CO LLC. Altitude Realtors
- $1,950,0004 bd3 ba2.4k sqft321 S 6th Avenue, Frisco, CO 80443For SaleMLS ID #S1069583, Ronda L. Campbell, RE/MAX Properties of the Summit. Altitude Realtors
- $2,000,0004 bd4 ba2.2k sqft401 Granite Street UNIT 15, Frisco, CO 80443For SaleMLS ID #S1068402, Anne Marie Ohly, Omni Real Estate. Altitude Realtors
