?Stunning custom cabin with breathtaking mountain and lake views. This spacious retreat features a large open-concept living room with beautiful wood accents and an expansive 800 sq. ft. wraparound deck. The gourmet kitchen boasts custom alder cabinets, upgraded granite countertops, and high-end appliances. A generous loft includes a wet bar, perfect for entertaining. Rustic log details and wood flooring enhance the cabin’s charm throughout. The primary suite on the first floor offers a private deck, a walk-in closet, dual sinks, and a spa tub. An attached oversized garage with boat parking completes this exceptional mountain getaway.
Sold for $890,000
Listed by: WESTCOE REALTORS INC • CHRISTI RAINEY-SHELLNER • Contact: 951-784-2500
Bought with: RE/MAX Big Bear
$890,000
450 Temple Ln, Big Bear Lake, CA 92315
3beds
2,277sqft
Single Family Residence
Built in 2017
0.31 Acres Lot
$884,200 Zestimate®
$391/sqft
$3,290 Estimated rent
Home value
$884,200
$796,000 - $973,000
$3,290/mo
Zestimate® history
Owner options
List your home for rent
$3,290/mo
Rent Zestimate®
Find your next renter with Zillow Rental Manager. Plus, with online applications, you can quickly screen prospective tenants – for free.
$3,290/mo
Rent Zestimate®
Refinance and save
$5,682/mo
Est. payment
Refinancing to a lower rate could help reduce your monthly payments and save thousands over the life of the loan.
$5,682/mo
Est. payment
Explore your selling options
Work with a Zillow partner agent
Leverage their expertise and Zillow's premium Showcase listings to get your home seen by more buyers.
Get startedList with your own agent
Get your home in front of millions of buyers by listing it on Zillow.
Learn how to do itSell it yourself
Take full control of how buyers see your home on Zillow by listing For Sale by Owner (FSBO).
List your homeWhat's special
Generous loftGourmet kitchenPrivate deckUpgraded granite countertopsHigh-end appliancesSpa tubWood flooring
Zillow last checked:
Listing updated:
Listed by:
CHRISTI RAINEY-SHELLNER DRE #01193377 951-533-3335,
WESTCOE REALTORS INC
Bought with:
Erin Lanza, DRE #01825817
RE/MAX Big Bear
Source: CRMLS,MLS#: IV25071771 Originating MLS: California Regional MLS
Originating MLS: California Regional MLSFacts & features
Interior
Bedrooms & bathrooms
- Bedrooms: 3
- Bathrooms: 3
- Full bathrooms: 2
- 1/2 bathrooms: 1
- Main level bathrooms: 2
- Main level bedrooms: 1
Rooms
- Room types: Entry/Foyer, Foyer, Great Room, Kitchen, Laundry, Loft, Primary Bedroom, Other, Pantry, Utility Room, Dining Room
Primary bedroom
- Features: Primary Suite
Bathroom
- Features: Bathroom Exhaust Fan, Bathtub, Dual Sinks, Granite Counters, Jetted Tub, Separate Shower, Tub Shower, Upgraded, Vanity, Walk-In Shower
Kitchen
- Features: Granite Counters, Kitchen Island, Kitchen/Family Room Combo, Pots & Pan Drawers, Self-closing Cabinet Doors, Self-closing Drawers, Walk-In Pantry
Other
- Features: Walk-In Closet(s)
Pantry
- Features: Walk-In Pantry
Heating
- Central, Forced Air
Cooling
- None
Appliances
- Included: Convection Oven, Dishwasher, Gas Cooktop, Disposal, Gas Oven, Gas Range, Microwave, Self Cleaning Oven, Tankless Water Heater, Water Heater
- Laundry: Laundry Closet
Features
- Beamed Ceilings, Built-in Features, Balcony, Ceiling Fan(s), Cathedral Ceiling(s), Separate/Formal Dining Room, Granite Counters, High Ceilings, Living Room Deck Attached, Multiple Staircases, Open Floorplan, Pantry, Recessed Lighting, Storage, Bar, Entrance Foyer, Loft, Primary Suite, Utility Room, Walk-In Pantry, Walk-In Closet(s)
- Flooring: Carpet
- Doors: Mirrored Closet Door(s), Service Entrance, Sliding Doors
- Windows: Double Pane Windows
- Has fireplace: Yes
- Fireplace features: Living Room
- Common walls with other units/homes: No Common Walls
Interior area
- Total interior livable area: 2,277 sqft
Property
Parking
- Total spaces: 2
- Parking features: Asphalt, Boat, Door-Multi, Driveway, Driveway Up Slope From Street, Garage Faces Front, Garage, On Site, RV Access/Parking, Storage
- Attached garage spaces: 2
Accessibility
- Accessibility features: Safe Emergency Egress from Home, Other, Parking, Accessible Doors
Features
- Levels: Two
- Stories: 2
- Entry location: 1
- Patio & porch: Deck, Wood, Wrap Around
- Pool features: None
- Spa features: None
- Fencing: Average Condition,Wood
- Has view: Yes
- View description: Lake, Mountain(s)
- Has water view: Yes
- Water view: Lake
- Waterfront features: Lake
Lot
- Size: 0.31 Acres
- Features: Back Yard, Yard
Details
- Parcel number: 0308023230000
- Special conditions: Standard
Construction
Type & style
- Home type: SingleFamily
- Property subtype: Single Family Residence
Materials
- Drywall, Frame, Concrete, Stucco, Wood Siding
- Foundation: Slab
- Roof: Composition
Condition
- Turnkey
- New construction: No
- Year built: 2017
Utilities & green energy
- Electric: 220 Volts in Garage
- Sewer: Public Sewer
- Water: Public
- Utilities for property: Cable Available, Electricity Connected, Natural Gas Connected, Phone Available, Sewer Connected, Water Connected
Community & HOA
Community
- Features: Lake, Mountainous
- Security: Fire Sprinkler System, Smoke Detector(s)
Location
- Region: Big Bear Lake
Financial & listing details
- Price per square foot: $391/sqft
- Tax assessed value: $819,907
- Annual tax amount: $9,997
- Date on market: 4/3/2025
- Cumulative days on market: 264 days
- Listing terms: Cash,Conventional,Submit
- Road surface type: Paved
Price history
| Date | Event | Price |
|---|---|---|
| 2/2/2026 | Sold | $890,000-1.1%$391/sqft |
Source:  CRMLS #IV25071771 Report a problem CRMLS #IV25071771 Report a problem | ||
| 12/23/2025 | Pending sale | $899,900$395/sqft |
Source: CRMLS #IV25071771 Report a problem | ||
| 9/29/2025 | Price change | $899,900-5.3%$395/sqft |
Source: CRMLS #IV25071771 Report a problem | ||
| 7/8/2025 | Price change | $949,900-5%$417/sqft |
Source: CRMLS #IV25071771 Report a problem | ||
| 5/20/2025 | Price change | $999,900-9.1%$439/sqft |
Source: CRMLS #IV25071771 Report a problem | ||
| 5/5/2025 | Price change | $1,099,900-2.2%$483/sqft |
Source: CRMLS #IV25071771 Report a problem | ||
| 4/24/2025 | Price change | $1,125,000-2.2%$494/sqft |
Source: CRMLS #IV25071771 Report a problem | ||
| 4/16/2025 | Price change | $1,150,000-4.2%$505/sqft |
Source: CRMLS #IV25071771 Report a problem | ||
| 4/3/2025 | Listed for sale | $1,200,000+66.9%$527/sqft |
Source: CRMLS #IV25071771 Report a problem | ||
| 10/2/2017 | Sold | $719,000+798.8%$316/sqft |
Source: Public Record Report a problem | ||
| 7/30/2015 | Sold | $80,000+22.1%$35/sqft |
Source: Public Record Report a problem | ||
| 5/26/2000 | Sold | $65,500$29/sqft |
Source: Public Record Report a problem | ||
Public tax history
| Year | Property taxes | Tax assessment |
|---|---|---|
| 2025 | $9,997 +3.4% | $819,907 +2% |
| 2024 | $9,669 +2.3% | $803,830 +2% |
| 2023 | $9,454 +3.3% | $788,069 +2% |
| 2022 | $9,156 +2.2% | $772,616 +2% |
| 2021 | $8,962 -1.7% | $757,467 +1% |
| 2020 | $9,118 +2.6% | $749,700 +2% |
| 2019 | $8,888 -22.2% | $735,000 +2.2% |
| 2018 | $11,421 +168.6% | $719,000 +123.6% |
| 2017 | $4,252 | $321,600 +302% |
| 2016 | $4,252 +342.3% | $80,000 -3.8% |
| 2015 | $961 -4.1% | $83,125 +2% |
| 2014 | $1,002 | $81,497 +22.9% |
| 2001 | -- | $66,300 +41% |
| 2000 | -- | $47,005 |
Find assessor info on the county website
Neighborhood: 92315
Nearby homes
- $535,5003 bd2 ba1.7k sqft454 Temple Ln, Big Bear Lake, CA 92315Off Market

- $621,1004 bd2 ba1.8k sqft444 Temple Ln, Big Bear Lake, CA 92315Off Market
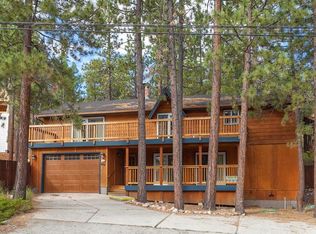
- $462,6003 bd1 ba1.1k sqft458 Temple Ln, Big Bear Lake, CA 92315Off Market
- $446,1002 bd2 ba1k sqft438 Temple Ln, Big Bear Lake, CA 92315Off Market
- $747,1004 bd4 ba2.7k sqft40168 Narrow Ln, Big Bear Lake, CA 92315Off Market
- $403,1002 bd1 ba1k sqft481 Vista Ln, Big Bear Lake, CA 92315Off Market
- $552,7003 bd2 ba1.5k sqft40178 Narrow Ln, Big Bear Lake, CA 92315Off Market
- $560,8002 bd2 ba1.3k sqft491 Vista Ln, Big Bear Lake, CA 92315Off Market
Nearby schools
GreatSchools rating
- 4/10North Shore Elementary SchoolGrades: K-5Distance: 2.6 mi
- 6/10Big Bear Middle SchoolGrades: 6-8Distance: 1.4 mi
- 6/10Big Bear High SchoolGrades: 9-12Distance: 5.8 mi


Get pre-qualified for a loan
At Zillow Home Loans, we can pre-qualify you in as little as 5 minutes with no impact to your credit score.An equal housing lender. NMLS #10287.
- California
- San Bernardino County
- Big Bear Lake
- 92315
- 450 Temple Ln
Nearby cities
Nearby zip codes
Other Big Bear Lake Topics
