Seller Offering $10,000 Toward Buyer's Closing Costs PLUS $8,780 Toward the Initial Beachwalk Club Membership Fee and First Year of Dues!
Resort-Style Living in Beachwalk!
Welcome to this stunning 2022 Montauk floor plan, ideally situated on a quiet cul-de-sac within the sought-after Beachwalk community and the A-rated St. Johns County School District. Just 10 minutes from the beaches, this single-story home offers luxury, comfort, and an unbeatable lifestyle.
Enjoy exclusive access to Beachwalk's world-class amenities—including the 14-acre Crystal Lagoon with white sandy beaches, a swim-up bar, clubhouse, fitness center, tennis, and a dedicated kids' area—all on the seller's dime!
This beautifully designed home features 4 bedrooms, 3.5 bathrooms, an office/flex 5th bedroom, and 3,601 sq ft of open-concept living. The 3-car garage includes brand-new epoxy flooring, a separate golf cart garage, and a brick-paver driveway.
Closed
$870,000
450 TORTOLA Way, St. Johns, FL 32259
5beds
3,601sqft
Single Family Residence
Built in 2022
10,454 Square Feet Lot
$868,800 Zestimate®
$242/sqft
$5,355 Estimated rent
Home value
$868,800
$825,000 - $912,000
$5,355/mo
Zestimate® history
Owner options
List your home for rent
$5,355/mo
Rent Zestimate®
Find your next renter with Zillow Rental Manager. Plus, with online applications, you can quickly screen prospective tenants – for free.
$5,355/mo
Rent Zestimate®
Refinance and save
$6,199/mo
Est. payment
Refinancing to a lower rate could help reduce your monthly payments and save thousands over the life of the loan.
$6,199/mo
Est. payment
Explore your selling options
Work with a Zillow partner agent
Leverage their expertise and Zillow's premium Showcase listings to get your home seen by more buyers.
Get startedList with your own agent
Get your home in front of millions of buyers by listing it on Zillow.
Learn how to do itSell it yourself
Take full control of how buyers see your home on Zillow by listing For Sale by Owner (FSBO).
List your homeWhat's special
Separate golf cart garageQuiet cul-de-sacBrick-paver driveway
Zillow last checked:
Listing updated:
Listed by:
ROBERT ROSE 401-575-3798,
WATSON REALTY CORP 904-473-9000
Bought with:
SHAUNA CLARK, 3212639
MOMENTUM REALTY
Source: realMLS,MLS#: 2126573
Facts & features
Interior
Bedrooms & bathrooms
- Bedrooms: 5
- Bathrooms: 4
- Full bathrooms: 3
- 1/2 bathrooms: 1
Heating
- Central
Cooling
- Central Air
Appliances
- Included: Dishwasher, Dryer, Gas Cooktop, Ice Maker, Microwave, Tankless Water Heater, Washer
Features
- Breakfast Bar, Entrance Foyer, In-Law Floorplan, Kitchen Island, Pantry, Primary Bathroom -Tub with Separate Shower, Master Downstairs, Split Bedrooms, Walk-In Closet(s)
- Flooring: Vinyl
Interior area
- Total interior livable area: 3,601 sqft
Property
Parking
- Total spaces: 4
- Parking features: Attached, Garage, Garage Door Opener
- Attached garage spaces: 4
Features
- Stories: 1
- Patio & porch: Covered, Front Porch, Rear Porch
- Has view: Yes
- View description: Protected Preserve, Trees/Woods
Lot
- Size: 10,454 Square Feet
- Features: Cul-De-Sac, Sprinklers In Front, Sprinklers In Rear
Details
- Parcel number: 0237150390
Construction
Type & style
- Home type: SingleFamily
- Architectural style: Traditional
- Property subtype: Single Family Residence
Materials
- Fiber Cement, Frame
- Roof: Metal
Condition
- New construction: No
- Year built: 2022
Utilities & green energy
- Sewer: Public Sewer
- Water: Public
- Utilities for property: Cable Available, Natural Gas Available
Community & HOA
Community
- Subdivision: Beachwalk
HOA
- Has HOA: Yes
- Amenities included: Pool, Basketball Court, Children's Pool, Clubhouse, Dog Park, Fitness Center, Gated, Jogging Path, Park, Playground, Sauna, Spa/Hot Tub, Tennis Court(s)
- Services included: Maintenance Grounds
- HOA fee: $574 quarterly
Location
- Region: Saint Johns
Financial & listing details
- Price per square foot: $242/sqft
- Tax assessed value: $817,444
- Annual tax amount: $15,975
- Date on market: 1/23/2026
- Listing terms: Cash,Conventional,FHA,VA Loan
Price history
| Date | Event | Price |
|---|---|---|
| 6/17/2026 | Sold | $870,000-2.2%$242/sqft |
Source:  realMLS #2126573 Report a problem realMLS #2126573 Report a problem | ||
| 5/11/2026 | Pending sale | $889,900$247/sqft |
Source: realMLS #2126573 Report a problem | ||
| 2/5/2026 | Price change | $889,900-1.1%$247/sqft |
Source: realMLS #2126573 Report a problem | ||
| 1/23/2026 | Listed for sale | $899,900+1.1%$250/sqft |
Source: realMLS #2126573 Report a problem | ||
| 12/23/2025 | Listing removed | $889,900$247/sqft |
Source: realMLS #2097771 Report a problem | ||
| 12/4/2025 | Price change | $889,900-1.1%$247/sqft |
Source: realMLS #2097771 Report a problem | ||
| 9/20/2025 | Price change | $899,900-2.7%$250/sqft |
Source: realMLS #2097771 Report a problem | ||
| 8/29/2025 | Price change | $925,000-0.5%$257/sqft |
Source: realMLS #2097771 Report a problem | ||
| 8/16/2025 | Price change | $930,000-2.1%$258/sqft |
Source: realMLS #2097771 Report a problem | ||
| 7/17/2025 | Listed for sale | $950,000+8.6%$264/sqft |
Source: realMLS #2097771 Report a problem | ||
| 1/28/2022 | Sold | $874,613+1.3%$243/sqft |
Source: realMLS #1131331 Report a problem | ||
| 9/22/2021 | Pending sale | $862,990$240/sqft |
Source: realMLS #1131331 Report a problem | ||
| 9/15/2021 | Listed for sale | $862,990$240/sqft |
Source: realMLS #1131331 Report a problem | ||
Public tax history
| Year | Property taxes | Tax assessment |
|---|---|---|
| 2025 | $15,976 +13.6% | $817,444 +14.9% |
| 2024 | $14,060 +2% | $711,681 +3.1% |
| 2023 | $13,785 +110.5% | $690,479 +393.2% |
| 2022 | $6,548 +10.2% | $140,000 +21.7% |
| 2021 | $5,942 +24.5% | $115,000 +303.5% |
| 2020 | $4,773 | $28,500 |
| 2019 | -- | -- |
Find assessor info on the county website
Neighborhood: 32259
Nearby homes
- $950,0005 bd5 ba3.9k sqft436 Tortola Way, Saint Johns, FL 32259For Sale

- $950,0004 bd5 ba4.7k sqft458 Tortola Way, Saint Johns, FL 32259Sold
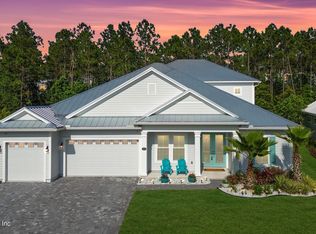
- $1,420,0006 bd6 ba4.9k sqft464 Tortola Way, Saint Johns, FL 32259Sold

- $1,014,0005 bd4 ba5k sqft418 Tortola Way, Saint Johns, FL 32259Off Market
- $1,198,3006 bd5 ba4.9k sqft447 Tortola Way, Saint Johns, FL 32259Off Market
- $981,3004 bd4 ba4.2k sqft400 Tortola Way, Saint Johns, FL 32259Off Market
- $1,064,6005 bd5 ba4.4k sqft431 Tortola Way, Saint Johns, FL 32259Off Market
- $140,0000.31 Acres199 Kapalua Pl, Saint Johns, FL 32259Off Market
Nearby schools
GreatSchools rating
- 9/10Lakeside AcademyGrades: K-8Distance: 1.9 mi
- 7/10Beachside High SchoolGrades: 8-12Distance: 1.1 mi
Schools provided by the listing agent
- Elementary: Lakeside Academy
- Middle: Lakeside Academy
- High: Beachside
Source: realMLS. This data may not be complete. We recommend contacting the local school district to confirm school assignments for this home.
Get a cash offer in 3 minutes
Find out how much your home could sell for in as little as 3 minutes with a no-obligation cash offer.
Estimated market value
$868,800
Get a cash offer in 3 minutes
Find out how much your home could sell for in as little as 3 minutes with a no-obligation cash offer.
Estimated market value
$868,800
- Florida
- Saint Johns County
- Saint Johns
- 32259
- 450 TORTOLA Way
Nearby cities
Nearby neighborhoods
Nearby zip codes
Other Saint Johns Topics
