Rare New Construction opportunity in Centerton’s premier Oak Tree subdivision! This spacious 5-bedroom home offers an unparalleled layout with 5 full bathrooms and 2 convenient half baths. Second guest room on first floor. Functional elegance defines the interior, featuring a private executive study on the main floor and an oversized bonus room upstairs. The split floor plan ensures privacy for all, with generous en-suite bedrooms and ample storage throughout. Nestled on a beautifully lot, the exterior features a covered patio perfect for NWA evenings. Residents enjoy exclusive gated access and community amenities (pool, gym, playground). A must-see for those seeking space and community!
New construction
$1,299,000
450 Trailwood Cir, Centerton, AR 72719
5beds
4,471sqft
Single Family Residence
Built in 2027
0.31 Acres Lot
$1,261,000 Zestimate®
$291/sqft
$92/mo HOA
What's special
Oversized bonus room upstairsAmple storage throughoutGenerous en-suite bedrooms
- 128 days |
- 363 |
- 22 |
Zillow last checked:
Listing updated:
Listed by:
Amy Hammond amysellsnwa@gmail.com,
Weichert, REALTORS Griffin Company Bentonville 479-268-5500
Source: ArkansasOne MLS,MLS#: 1339229 Originating MLS: Northwest Arkansas Board of REALTORS MLS
Originating MLS: Northwest Arkansas Board of REALTORS MLSFacts & features
Interior
Bedrooms & bathrooms
- Bedrooms: 5
- Bathrooms: 7
- Full bathrooms: 5
- 1/2 bathrooms: 2
Heating
- Central, Gas
Cooling
- Central Air, Electric
Appliances
- Included: Double Oven, Gas Water Heater, Hot Water Circulator, Microwave, Range Hood, ENERGY STAR Qualified Appliances, Plumbed For Ice Maker
- Laundry: Washer Hookup, Dryer Hookup
Features
- Attic, Built-in Features, Ceiling Fan(s), Eat-in Kitchen, Pantry, Programmable Thermostat, Split Bedrooms, Storage, Walk-In Closet(s), Wired for Sound
- Flooring: Carpet, Tile, Wood
- Has basement: No
- Number of fireplaces: 2
- Fireplace features: Family Room, Outside
Interior area
- Total structure area: 4,471
- Total interior livable area: 4,471 sqft
Video & virtual tour
Property
Parking
- Total spaces: 3
- Parking features: Attached, Garage, Circular Driveway, Garage Door Opener
- Has attached garage: Yes
- Covered spaces: 3
Features
- Levels: Two
- Stories: 2
- Patio & porch: Covered, Patio
- Exterior features: Concrete Driveway
- Fencing: None
- Waterfront features: None
Lot
- Size: 0.31 Acres
- Features: Central Business District, Cleared, Landscaped, Level, Subdivision
Details
- Additional structures: None
- Parcel number: 0604340000
Construction
Type & style
- Home type: SingleFamily
- Property subtype: Single Family Residence
Materials
- Brick, Stucco
- Foundation: Slab
- Roof: Architectural,Shingle
Condition
- To Be Built
- New construction: Yes
- Year built: 2027
Utilities & green energy
- Sewer: Public Sewer
- Water: Public
- Utilities for property: Electricity Available, Natural Gas Available, Sewer Available, Water Available
Green energy
- Energy efficient items: Appliances
Community & HOA
Community
- Features: Near Schools, Sidewalks
- Security: Fire Alarm, Fire Sprinkler System, Smoke Detector(s)
- Subdivision: Oak Tree
HOA
- Has HOA: Yes
- Services included: See Agent
- HOA fee: $1,100 annually
Location
- Region: Centerton
Financial & listing details
- Price per square foot: $291/sqft
- Tax assessed value: $125,000
- Annual tax amount: $941
- Date on market: 3/13/2026
Estimated market value
$1,261,000
$1.20M - $1.32M
$5,605/mo
Price history
| Date | Event | Price |
|---|---|---|
| 3/15/2026 | Listed for sale | $1,299,000+2617.6%$291/sqft |
Source:  ArkansasOne MLS #1339229 Report a problem ArkansasOne MLS #1339229 Report a problem | ||
| 1/2/2014 | Sold | $47,800$11/sqft |
Source: Public Record Report a problem | ||
Public tax history
| Year | Property taxes | Tax assessment |
|---|---|---|
| 2025 | $1,040 +10.6% | $25,000 |
| 2024 | $941 +6.5% | $25,000 +78.6% |
| 2023 | $883 | $14,000 |
| 2022 | $883 +0.7% | $14,000 |
| 2021 | $878 -1.4% | $14,000 |
| 2020 | $890 +4.3% | $14,000 |
| 2019 | $853 -4.2% | $14,000 |
| 2018 | $890 +43.4% | $14,000 |
| 2017 | $621 +13% | $14,000 |
| 2016 | $550 | $14,000 +72% |
| 2015 | $550 +9.4% | $8,140 |
| 2014 | $502 +5.3% | $8,140 |
| 2013 | $477 | $8,140 |
| 2012 | -- | $8,140 -31.2% |
| 2010 | -- | $11,830 |
| 2009 | -- | $11,830 |
| 2008 | -- | $11,830 |
Find assessor info on the county website
Monthly payment
Est. payment
Payment breakdown
Explore the cost of this home by adjusting the details. Changes won't be saved.Climate risks
Neighborhood: 72719
Nearby schools
GreatSchools rating
- 9/10Ardis Ann Middle SchoolGrades: 5-6Distance: 1.8 mi
- 10/10Lincoln Junior High SchoolGrades: 7-8Distance: 3.6 mi
- 9/10Bentonville West High SchoolGrades: 9-12Distance: 5.2 mi
Schools provided by the listing agent
- District: Bentonville
Source: ArkansasOne MLS. This data may not be complete. We recommend contacting the local school district to confirm school assignments for this home.
- $--0.31 Acres450 Trailwood Cir, Bentonville, AR 72719Off Market
- $720,600-- bd4 ba2.8k sqft440 Trailwood Cir, Centerton, AR 72719Off Market
- $1,124,7005 bd4 ba4.2k sqft460 Trailwood Cir, Centerton, AR 72719Off Market

- $659,8004 bd4 ba2.9k sqft440 Trailwood Cir, Bentonville, AR 72719Off Market
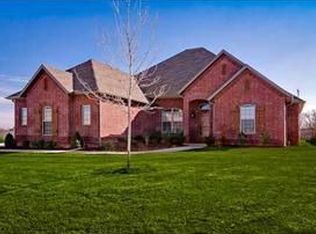
- $724,0004 bd4 ba3k sqft430 Trailwood Cir, Centerton, AR 72719Off Market
- $890,1004 bd4 ba3.3k sqft451 Trailwood Cir, Centerton, AR 72719Off Market
- $--0.36 Acres451 Trailwood Cir, Bentonville, AR 72719Off Market
- $985,6004 bd5 ba3.5k sqft441 Trailwood Cir, Centerton, AR 72719Off Market
A local agent can set up tours, give advice and negotiate with sellers.
Similar homes
- $1,765,0005 bd6 ba5.9k sqft3601 Oak Tree Dr, Centerton, AR 72719For Sale
 MLS ID #1347364, Somer Adams, Lindsey & Assoc Inc Branch. ArkansasOne MLS
 - $1,270,0004 bd4 ba3.4k sqft13985 N Mount Olive Rd, Gravette, AR 72736For Sale
 MLS ID #1348786, Kate Cox, Coldwell Banker Harris McHaney & Faucette-Bentonvi. ArkansasOne MLS
 - $1,500,0005 bd4 ba3.6k sqft517 Hook St, Bentonville, AR 72712For Sale
 MLS ID #1353949, The Home Team, Coldwell Banker Harris McHaney & Faucette-Rogers. ArkansasOne MLS
 - $1,260,0005 bd5 ba3.8k sqft103 NW Trail Ridge Rd, Bentonville, AR 72712New Construction
 MLS ID #1351348, Heather Campbell, Weichert, REALTORS Griffin Company Bentonville. ArkansasOne MLS
 - $1,300,0004 bd4 ba3.4k sqft816 NW 11th St, Bentonville, AR 72712New ConstructionMLS ID #1325274, Wally Teichmann, Collier & Associates- Rogers Branch. ArkansasOne MLS
- $925,0003 bd4 ba3.3k sqft1501 Westridge Ln, Centerton, AR 72719For SaleMLS ID #1345511, Stephanie Funk, Real Broker NWA. ArkansasOne MLS
- $1,200,0004 bd5 ba3k sqft8525 Manor Dr, Bentonville, AR 72712For SaleMLS ID #1348601, Lighthouse Group NWA, Keller Williams Market Pro Realty Branch Office. ArkansasOne MLS
- from $660,3505 bd4 ba2.8k sqftAspen Plan, Silver Leaf Estates, Centerton, AR 72719New ConstructionSkylight Homes
- $1,296,5004 bd4 ba2.4k sqft109 Honeycrisp Ln, Bentonville, AR 72712New ConstructionMLS ID #1353127, Koenigseder Realty Group, REMAX Real Estate Results. ArkansasOne MLS
- $1,349,5004 bd4 ba3.4k sqft12 Manchester Dr, Bella Vista, AR 72714For SaleMLS ID #1345618, Barbara Taylor, Trail Town Realty. ArkansasOne MLS
- $1,225,0004 bd4 ba5k sqft8880 Pageant Dr, Rogers, AR 72756For SaleMLS ID #1348226, Somer Adams, Lindsey & Assoc Inc Branch. ArkansasOne MLS
- $1,000,0004 bd3 ba2.4k sqft14338 Fruitwood Rd, Gravette, AR 72736For SaleMLS ID #1340919, Daphne Vought, Keller Williams Market Pro Realty Branch Office. ArkansasOne MLS
- $998,8004 bd4 ba3.3k sqft940 Gallatin St, Bentonville, AR 72712New ConstructionMLS ID #1348187, The EJ Johnson Group, Collier & Associates- Rogers Branch. ArkansasOne MLS
- $685,0005 bd4 ba2.8k sqft341 Hedge Dr, Centerton, AR 72719New ConstructionArkansasOne MLS
- $1,600,0002 bd2 ba2.4k sqft11390 Walters Rd, Bentonville, AR 72712For SaleMLS ID #1340921, Matthew Rateliff, United Country/Rateliff Lifestyle Properties. ArkansasOne MLS
- $1,300,0006 bd6 ba4.6k sqft21665 Griggs Rd, Springdale, AR 72762For SaleMLS ID #1341369, Angel Machuca, NWA Realty Group, LLC. ArkansasOne MLS
- $1,148,0004 bd4 ba3.2k sqft4312 S 87th St, Bentonville, AR 72713New ConstructionMLS ID #1354824, Heather Campbell, Weichert, REALTORS Griffin Company Bentonville. ArkansasOne MLS
- $653,6764 bd3 ba2.8k sqft1131 Canyon Maple St, Centerton, AR 72719New ConstructionMLS ID #1336518, Jennifer Castro, Keller Williams Market Pro Realty Branch Office. ArkansasOne MLS
- $688,8004 bd4 ba2.9k sqft1400 Greyback Ln, Centerton, AR 72719New ConstructionMLS ID #1334738, Toby Crawford, Crawford Real Estate and Associates. ArkansasOne MLS
- $706,0005 bd4 ba2.9k sqft331 Hedge Dr, Centerton, AR 72719New ConstructionArkansasOne MLS
