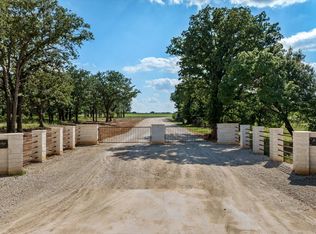
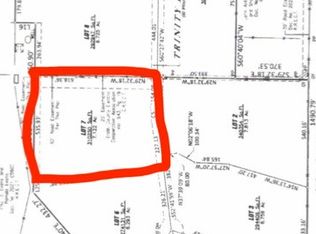
Welcome to Trinity Ridge Estates! This stunning new construction home on Lot 10 offers the perfect blend of luxury, craftsmanship, and country living. Situated on approximately 8.98 acres, this beautifully designed home features timeless stone and brick construction, striking timber accents, and exceptional curb appeal. Enjoy spacious living, quality finishes, and plenty of room to relax, entertain, or bring your horses. Located in Stephenville’s premier equine-friendly community, Trinity Ridge Estates offers peaceful surroundings, beautiful views, and convenient access to town, 377 Arena, and White Horse Christian Academy. Experience upscale country living at its finest! More lots available!
Sold
Price Unknown
450 Trinity Ridge Dr, Stephenville, TX 76401
4beds
3,000sqft
Single Family Residence
Built in 2026
8.98 Acres Lot
$942,000 Zestimate®
$--/sqft
$3,257 Estimated rent
Home value
$942,000
$895,000 - $989,000
$3,257/mo
Zestimate® history
Owner options
List your home for rent
$3,257/mo
Rent Zestimate®
Find your next renter with Zillow Rental Manager. Plus, with online applications, you can quickly screen prospective tenants – for free.
$3,257/mo
Rent Zestimate®
Refinance and save
$300/mo
Est. payment
Refinancing to a lower rate could help reduce your monthly payments and save thousands over the life of the loan.
$300/mo
Est. payment
Explore your selling options
Work with a Zillow partner agent
Leverage their expertise and Zillow's premium Showcase listings to get your home seen by more buyers.
Get startedList with your own agent
Get your home in front of millions of buyers by listing it on Zillow.
Learn how to do itSell it yourself
Take full control of how buyers see your home on Zillow by listing For Sale by Owner (FSBO).
List your homeWhat's special
Quality finishesSpacious livingExceptional curb appealBeautiful viewsPeaceful surroundingsStriking timber accents
Zillow last checked:
Listing updated:
Listed by:
Molly Powell 254-413-5445,
Majestic Realty Group 254-413-5445
Bought with:
Sierra Carr, 0825350
Bobby Norris Farm&Ranch Realty
Source: NTREIS,MLS#: 21338575
Facts & features
Interior
Bedrooms & bathrooms
- Bedrooms: 4
- Bathrooms: 3
- Full bathrooms: 3
Primary bedroom
- Features: Ceiling Fan(s)
- Level: First
- Dimensions: 20 x 20
Kitchen
- Level: First
- Dimensions: 18 x 10
Living room
- Features: Fireplace
- Level: First
- Dimensions: 20 x 16
Cooling
- Central Air
Appliances
- Included: Built-In Gas Range, Dishwasher, Electric Water Heater, Disposal, Water Softener
Features
- Chandelier, Decorative/Designer Lighting Fixtures, Double Vanity, Eat-in Kitchen, Granite Counters, Kitchen Island, Open Floorplan, Pantry, Walk-In Closet(s)
- Has basement: No
- Number of fireplaces: 1
- Fireplace features: Wood Burning
Interior area
- Total interior livable area: 3,000 sqft
Property
Parking
- Total spaces: 3
- Parking features: Garage, Garage Door Opener
- Attached garage spaces: 3
Features
- Levels: One
- Stories: 1
- Pool features: None
Lot
- Size: 8.98 Acres
- Features: Acreage
Details
- Parcel number: R000077864
Construction
Type & style
- Home type: SingleFamily
- Architectural style: Farmhouse
- Property subtype: Single Family Residence
Materials
- Board & Batten Siding, Brick
Condition
- New Construction
- Year built: 2026
Utilities & green energy
- Sewer: Aerobic Septic
- Water: Well
- Utilities for property: Electricity Available, Propane, Septic Available, Water Available
Community & HOA
Community
- Subdivision: Trinity Ridge Estates
HOA
- Has HOA: Yes
- Services included: Maintenance Grounds
- HOA fee: $300 annually
- HOA name: Trinity Ridge
- HOA phone: 432-425-1194
Location
- Region: Stephenville
Financial & listing details
- Date on market: 7/22/2026
- Listing terms: Cash,Conventional
Price history
| Date | Event | Price |
|---|---|---|
| 8/14/2026 | Sold | -- |
Source: NTREIS #21338575 Report a problem | ||
| 8/5/2026 | Pending sale | $950,000$317/sqft |
Source: NTREIS #21338575 Report a problem | ||
| 7/28/2026 | Contingent | $950,000$317/sqft |
Source: NTREIS #21338575 Report a problem | ||
| 7/22/2026 | Listed for sale | $950,000$317/sqft |
Source: NTREIS #21338575 Report a problem | ||
Public tax history
Tax history is unavailable.
Neighborhood: 76401
Nearby homes
- $249,0006.65 acres9 Trinity Ridge Dr, Stephenville, TX 76401Lot/Land
- $511,800-- bd-- ba-- sqft534 Pr1632 Cres #510, Stephenville, TX 76401Off Market
- $--7.12 acres7 Trinity Ridge Dr, Stephenville, TX 76401Sold
- $249,0006.73 acres8 Trinity Ridge Dr, Stephenville, TX 76401Lot/Land
- $--6.29 acres6 Trinity Ridge Dr, Stephenville, TX 76401Sold
- $289,0007.81 acres2 Trinity Ridge Dr, Stephenville, TX 76401Lot/Land
- $244,0006.53 acres4 Trinity Ridge Dr, Stephenville, TX 76401Lot/Land
- $245,0006.56 acres11 Trinity Ridge Dr, Stephenville, TX 76401Lot/Land
Nearby schools
GreatSchools rating
- 10/10Hook Elementary SchoolGrades: 3-4Distance: 5.3 mi
- 9/10Henderson Junior High SchoolGrades: 7-8Distance: 6.8 mi
- 6/10Stephenville High SchoolGrades: 9-12Distance: 6.3 mi
Schools provided by the listing agent
- Elementary: Central
- Middle: Gilbert,Stephenvil
- High: Stephenvil
- District: Stephenville ISD
Source: NTREIS. This data may not be complete. We recommend contacting the local school district to confirm school assignments for this home.
Get a cash offer in 3 minutes
Find out how much your home could sell for in as little as 3 minutes with a no-obligation cash offer.
Estimated market value
$942,000
Get a cash offer in 3 minutes
Find out how much your home could sell for in as little as 3 minutes with a no-obligation cash offer.
Estimated market value
$942,000
- Texas
- Erath County
- Stephenville
- 76401
- 450 Trinity Ridge Dr
