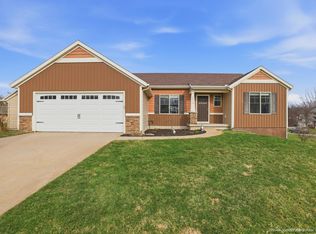
Make this Reno floor plan, your home which features a large living room with that opens up to the dining room with lots of natural light coming in from the slider where you catch your view of nature at its best! The spacious kitchen with an island/snack bar with granite counter top stove, microwave/hood, refrigerator.. The main floor also features a mud room with lockers, a half bath, and a bonus room that can be used as an office, play room, or anything you choose! The second story of this home hosts a huge master suite with an oversized walk-in closet and private bath. Two additional bedrooms, another full bath, loft. Lower level is walk out with 10 foot ceilings, very large family room, half bath and lots of storage.
This property is not currently displayed as for sale or rent on Zillow. This may be different from what's on other websites or public sources.