Skip main navigation
Sold for $820,000
  • $820,000

    450 Valley View Dr, Winter Garden, FL 34787

    4beds
    3,100sqft
    Single Family Residence
    Built in 2001
    0.35 Acres Lot
    $891,500 Zestimate®
    $265/sqft
    $3,564 Estimated rent

    Home value

    $891,500

    $847,000 - $945,000

    $3,564/mo

    Zestimate® history
    Loading
    Loading...

    Owner options

    List your home for rent

    $3,564/mo

    Rent Zestimate®

    Find your next renter with Zillow Rental Manager. Plus, with online applications, you can quickly screen prospective tenants – for free.

    Learn more

    $3,564/mo

    Rent Zestimate®

    Refinance and save

    $5,867/mo

    Est. payment

    Refinancing to a lower rate could help reduce your monthly payments and save thousands over the life of the loan.

    See today's rates

    $5,867/mo

    Est. payment

    Explore your selling options

    Work with a Zillow partner agent

    Leverage their expertise and Zillow's premium Showcase listings to get your home seen by more buyers.

    Get started

    List with your own agent

    Get your home in front of millions of buyers by listing it on Zillow.

    Learn how to do it

    Sell it yourself

    Take full control of how buyers see your home on Zillow by listing For Sale by Owner (FSBO).

    List your home

    What's special

    Manicured lawnOpen floor planHeated poolFantastic curb appealStone accentsPaver drivewayEnsuite bathroom
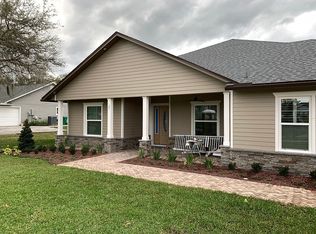
    Simply Breathtaking! Fall in love with this 4-bedroom, bonus room, 2.5-bathroom, POOL home on .35 of an acre. Fantastic curb appeal with lush, manicured lawn and paver driveway. Exterior freshly painted in 2022. As you enter the home you are greeted by the foyer and cannot help but to notice the open floor plan with vaulted ceilings. Lots of designers touches with columns, stone accents, niches, archways and so much more. Formal dining room yet open making it a breeze to entertain guests. Large living room giving you the space you desire with French doors letting in plenty of natural light. Whip up your favorite meals in the eat-in kitchen complete with breakfast bar, island, granite counter tops, tile backsplash and pantry. New windows in 2022. Retreat to the oversized master suite on the first floor with a walk-in closet, sitting area and an ensuite bathroom with dual vanities, granite countertops, shower and separate garden tub to soak away the stress from the day. Tankless water heater. Inside laundry with sink and cabinetry for your convenience. Let's take the fun outside! Jump right into the sparkling pool with a built-in bench for seating and waterfall feature. Lounge on the patio to catch some sun or relax under the covered patio that includes ceiling fans. Pool and patio is fully screened. Heated pool with paid off solar panels. Roof is 2018. Both A/C replaced in 2014. The home backs up to the West Orange Trail, NO REAR NEIGHBORS. Golf cart distance from downtown Winter Garden! Conveniently located near Hwy 50 and Toll Road 429. Don't let this beautiful home pass you by!

    Zillow last checked:

    Listing updated:

    Listing Provided by:

    Scott Bedsole 407-914-8223,

    RE/MAX ASSURED 800-393-8600

    Bought with:

    Scott Bedsole, 3475809

    RE/MAX ASSURED

    Source: Stellar MLS,MLS#: O6107440MLS LogoOriginating MLS: Orlando Regional

    Facts & features

    Interior

    Bedrooms & bathrooms
    • Bedrooms: 4
    • Bathrooms: 3
    • Full bathrooms: 2
    • 1/2 bathrooms: 1
    Primary bedroom
    • Features: Dual Sinks, En Suite Bathroom, Garden Bath, Granite Counters, Tub with Separate Shower Stall, Walk-In Closet(s)
    • Level: First
    • Dimensions: 17x16
    Bedroom 1
    • Level: First
    • Dimensions: 16x14
    Bedroom 2
    • Level: First
    • Dimensions: 14x11
    Bedroom 3
    • Level: First
    • Dimensions: 13x11
    Bonus room
    • Level: Second
    • Dimensions: 22x12
    Dinette
    • Level: First
    • Dimensions: 12x9
    Dining room
    • Level: First
    • Dimensions: 14x12
    Kitchen
    • Features: Breakfast Bar, Kitchen Island, Granite Counters, Pantry, Stone Counters
    • Level: First
    • Dimensions: 15x11
    Living room
    • Level: First
    • Dimensions: 19x18
    Heating
    • Central
    Cooling
    • Central Air, Zoned
    Appliances
    • Included: Oven, Microwave, Range
    • Laundry: Inside, Laundry Room
    Features
    • Ceiling Fan(s), Chair Rail, Crown Molding, Eating Space In Kitchen, High Ceilings, Primary Bedroom Main Floor, Open Floorplan, Stone Counters, Thermostat, Vaulted Ceiling(s), Walk-In Closet(s)
    • Flooring: Carpet, Tile, Hardwood
    • Doors: French Doors
    • Has fireplace: No
    Interior area
    • Total structure area: 3,750
    • Total interior livable area: 3,100 sqft

    Property

    Parking
    • Total spaces: 2
    • Parking features: Driveway, Garage Faces Side
    • Attached garage spaces: 2
    • Has uncovered spaces: Yes
    Features
    • Levels: Two
    • Stories: 2
    • Patio & porch: Covered, Patio, Screened
    • Has private pool: Yes
    • Pool features: In Ground, Screen Enclosure, Solar Heat
    • Fencing: Fenced
    Lot
    • Size: 0.35 Acres
    • Features: Sidewalk
    • Residential vegetation: Mature Landscaping, Trees/Landscaped
    Details
    • Parcel number: 142227194400330
    • Zoning: R-1
    • Special conditions: None

    Construction

    Type & style
    • Home type: SingleFamily
    • Property subtype: Single Family Residence
    Materials
    • Block, Stone, Stucco
    • Foundation: Slab
    • Roof: Shingle
    Condition
    • New construction: No
    • Year built: 2001

    Utilities & green energy

    • Sewer: Public Sewer
    • Water: Public
    • Utilities for property: Natural Gas Available, Public

    Community & neighborhood

    Community
    • Community features: Deed Restrictions, Sidewalks
    Location
    • Region: Winter Garden
    • Subdivision: COURTLEA OAKS PH 02B

    HOA & financial

    HOA
    • Has HOA: Yes
    • HOA fee: $83 monthly
    • Association name: Chelsea Mastrocola
    • Association phone: 407-647-2622
    Other fees
    • Pet fee: $0 monthly
    Other financial information
    • Total actual rent: 0

    Other

    Other facts
    • Listing terms: Cash,Conventional,VA Loan
    • Ownership: Fee Simple
    • Road surface type: Paved, Asphalt

    Price history

    DateEventPrice
    8/31/2023Sold$820,000-6.8%$265/sqft
    Source: Stellar MLS #O6107440 Report a problem
    6/13/2023Pending sale$879,990$284/sqft
    Source: Stellar MLS #O6107440 Report a problem
    5/29/2023Price change$879,990-2.2%$284/sqft
    Source: Stellar MLS #O6107440 Report a problem
    5/15/2023Price change$899,990-4.3%$290/sqft
    Source: Stellar MLS #O6107440 Report a problem
    5/2/2023Listed for sale$939,990+168.6%$303/sqft
    Source: Stellar MLS #O6107440 Report a problem
    1/4/2011Sold$350,000-7.7%$113/sqft
    Source: Public Record Report a problem
    10/13/2010Price change$379,000-5.3%$122/sqft
    Source: RealEstateShows.com #O4971916 Report a problem
    9/7/2010Price change$400,000-4.8%$129/sqft
    Source: RealEstateShows.com #O4971916 Report a problem
    7/14/2010Listed for sale$420,000+892.9%$135/sqft
    Source: RealEstateShows.com #O4971916 Report a problem
    3/17/2000Sold$42,300$14/sqft
    Source: Public Record Report a problem

    Public tax history

    YearProperty taxesTax assessment
    2024$6,032 +45.2%$417,996 +38.8%
    2023$4,155 +3.1%$301,063 +3%
    2022$4,031 +1.5%$292,294 +3%
    2021$3,971 +0.8%$283,781 +1.4%
    2020$3,940 +1%$279,863 +2.3%
    2019$3,902 +0.9%$273,571 +1.9%
    2018$3,867 $268,470 -24.1%
    2017$3,867 +2.7%$353,719 +1.9%
    2016$3,765 +0.2%$347,193 +8.2%
    2015$3,756 -2.4%$320,950 +9.1%
    2014$3,848 +2.4%$294,087 +9.1%
    2013$3,758 +1.3%$269,633 +1.2%
    2012$3,711 +3.2%$266,475 -1.8%
    2011$3,597 -7.4%$271,231 +3.4%
    2010$3,886 $262,374 -15.1%
    2009-- $308,935 -20.4%
    2008$4,233 -1.5%$388,314 -7.1%
    2007$4,299 -7.8%$417,800 +18.4%
    2006$4,663 -0.1%$352,755 +23%
    2005$4,667 +4.6%$286,800 +3.1%
    2004$4,464 +0.1%$278,250 +0.6%
    2003$4,457 +2.7%$276,721 +5.3%
    2002$4,340 +559.5%$262,864 +651%
    2001$658 $35,000

    Find assessor info on the county website

    Neighborhood: 34787

    Nearby schools

    GreatSchools rating
    Schools provided by the listing agent
    • Elementary: Dillard Street Elem
    • Middle: Lakeview Middle
    • High: West Orange High

    Source: Stellar MLS. This data may not be complete. We recommend contacting the local school district to confirm school assignments for this home.

    Get a cash offer in 3 minutes
    Find out how much your home could sell for in as little as 3 minutes with a no-obligation cash offer.
    Estimated market value
    $891,500
    Get a cash offer in 3 minutes
    Find out how much your home could sell for in as little as 3 minutes with a no-obligation cash offer.
    Estimated market value
    $891,500