Skip main navigation
Closed
  • $508,000

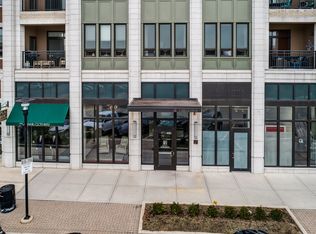
    450 Village Center Dr Unit 212, Burr Ridge, IL 60527

    2beds
    1,434sqft
    Condominium, Single Family Residence
    Built in 2008
    -- sqft lot
    $598,200 Zestimate®
    $354/sqft
    $3,218 Estimated rent

    Home value

    $598,200

    $568,000 - $634,000

    $3,218/mo

    Zestimate® history
    Loading
    Loading...

    Owner options

    List your home for rent

    $3,218/mo

    Rent Zestimate®

    Find your next renter with Zillow Rental Manager. Plus, with online applications, you can quickly screen prospective tenants – for free.

    Learn more

    $3,218/mo

    Rent Zestimate®

    Refinance and save

    $4,148/mo

    Est. payment

    Refinancing to a lower rate could help reduce your monthly payments and save thousands over the life of the loan.

    See today's rates

    $4,148/mo

    Est. payment

    Explore your selling options

    Work with a Zillow partner agent

    Leverage their expertise and Zillow's premium Showcase listings to get your home seen by more buyers.

    Get started

    List with your own agent

    Get your home in front of millions of buyers by listing it on Zillow.

    Learn how to do it

    Sell it yourself

    Take full control of how buyers see your home on Zillow by listing For Sale by Owner (FSBO).

    List your home

    What's special

    Rich hardwood floorsSophisticated urban livingGourmet kitchenLarge windowsSleek granite countertopsSpacious denGenerous island
    Sophisticated urban living in the heart of Burr Ridge! Nestled within the vibrant 450 Village Center, this exquisite 2 bedroom, 2 bath condo with a den offers a harmonious blend of style, convenience, and location. Boasting a spacious den, a large private outdoor balcony, and close proximity to dining hot spots, shopping, and personal services, this property promises to set the bar for urban living. The open-concept layout seamlessly integrates the living, dining, and kitchen areas, creating a sense of space and effortless flow. Rich hardwood floors and large windows create a warm and inviting ambiance. The gourmet kitchen features sleek granite countertops, stainless steel appliances, custom cabinetry, and a generous island for casual dining or entertaining. The condo's den is a versatile space that can serve as a home office - perfect for remote work, a media room, a dedicated dining room, or even a spare bedroom. Whatever your needs, this flexible area can adapt to accommodate your lifestyle. The spacious master suite is a sanctuary of relaxation. It features a walk-in closet and an en-suite bathroom with a double vanity, and a separate glass-enclosed shower. The second bedroom is generously sized and is adjacent to the second full bathroom, ideal for guests or family members. Step outside onto the large covered balcony, a perfect extension of your living and master bedroom space. Enjoy alfresco dining, and morning coffee, or simply soak in the vibrant atmosphere of the Village Center. Heated garage parking + storage are all included. Don't miss your chance to own this beautiful home in the heart of the Village Center. Schedule a private viewing today.

    Zillow last checked:

    Listing updated:

    Listing courtesy of:

    Karl Schlehofer 630-230-0500,

    @properties Christie's International Real Estate

    Bought with:

    Samer Alosman

    REMAX Legends

    Source: MRED as distributed by MLS GRID,MLS#: 11878594MLS Logo

    Facts & features

    Interior

    Bedrooms & bathrooms
    • Bedrooms: 2
    • Bathrooms: 2
    • Full bathrooms: 2
    Primary bedroom
    • Features: Flooring (Carpet), Bathroom (Full)
    • Level: Main
    • Area: 192 Square Feet
    • Dimensions: 16X12
    Bedroom 2
    • Features: Flooring (Carpet)
    • Level: Main
    • Area: 130 Square Feet
    • Dimensions: 13X10
    Balcony porch lanai
    • Features: Flooring (Other)
    • Level: Main
    • Area: 99 Square Feet
    • Dimensions: 11X9
    Den
    • Features: Flooring (Hardwood)
    • Level: Main
    • Area: 100 Square Feet
    • Dimensions: 10X10
    Dining room
    • Features: Flooring (Hardwood)
    • Level: Main
    • Dimensions: COMBO
    Kitchen
    • Features: Kitchen (Eating Area-Breakfast Bar, Island, Pantry-Closet, Granite Counters), Flooring (Hardwood)
    • Level: Main
    • Area: 132 Square Feet
    • Dimensions: 12X11
    Living room
    • Features: Flooring (Hardwood)
    • Level: Main
    • Area: 392 Square Feet
    • Dimensions: 28X14
    Heating
    • Natural Gas, Forced Air
    Cooling
    • Central Air
    Appliances
    • Included: Range, Microwave, Dishwasher, Refrigerator, Washer, Dryer, Disposal
    • Laundry: Washer Hookup, In Unit
    Features
    • Storage
    • Flooring: Hardwood
    • Basement: None
    Interior area
    • Total structure area: 0
    • Total interior livable area: 1,434 sqft

    Property

    Parking
    • Total spaces: 1
    • Parking features: Garage Door Opener, Heated Garage, On Site, Garage Owned, Attached, Garage
    • Attached garage spaces: 1
    • Has uncovered spaces: Yes
    Accessibility
    • Accessibility features: No Disability Access
    Features
    • Exterior features: Balcony
    Details
    • Parcel number: 18303000561012
    • Special conditions: None
    • Other equipment: TV-Cable, Intercom

    Construction

    Type & style
    • Home type: Condo
    • Property subtype: Condominium, Single Family Residence
    Materials
    • Brick
    Condition
    • New construction: No
    • Year built: 2008
    Details
    • Builder model: F

    Utilities & green energy

    • Electric: Circuit Breakers
    • Sewer: Public Sewer
    • Water: Lake Michigan

    Community & neighborhood

    Security
    • Security features: Fire Sprinkler System
    Location
    • Region: Burr Ridge
    • Subdivision: Burr Ridge Village Center

    HOA & financial

    HOA
    • Has HOA: Yes
    • HOA fee: $575 monthly
    • Amenities included: Bike Room/Bike Trails, Elevator(s), Storage, Security Door Lock(s)
    • Services included: Heat, Water, Gas, Parking, Insurance, Cable TV, Exterior Maintenance, Scavenger

    Other

    Other facts
    • Listing terms: Cash
    • Ownership: Condo

    Price history

    DateEventPrice
    11/17/2023Sold$508,000-3.2%$354/sqft
    Source: MRED as distributed by MLS GRID #11878594 Report a problem
    10/30/2023Pending sale$525,000$366/sqft
    Source: MRED as distributed by MLS GRID #11878594 Report a problem
    10/18/2023Contingent$525,000$366/sqft
    Source: MRED as distributed by MLS GRID #11878594 Report a problem
    9/14/2023Listed for sale$525,000+47.1%$366/sqft
    Source: MRED as distributed by MLS GRID #11878594 Report a problem
    9/9/2014Sold$357,000-6.5%$249/sqft
    Source: MRED as distributed by MLS GRID #08692774 Report a problem
    8/6/2014Listed for sale$382,000-5%$266/sqft
    Source: Coldwell Banker Residential Brokerage - Hinsdale Village #08692774 Report a problem
    3/5/2008Sold$402,000$280/sqft
    Source: Public Record Report a problem

    Public tax history

    YearProperty taxesTax assessment
    2024-- $40,773 +0%
    2023$7,330 +10.6%$40,772 +23.9%
    2022$6,625 +3.1%$32,917
    2021$6,424 +2.3%$32,917
    2020$6,280 +12.2%$32,917 +8.7%
    2019$5,596 -2%$30,285
    2018$5,708 +3.4%$30,285
    2017$5,519 +18.4%$30,285 +30%
    2016$4,662 +0.7%$23,300
    2015$4,627 -6.7%$23,300
    2014$4,962 +3.5%$23,300 +0.8%
    2013$4,794 +1.6%$23,119
    2012$4,717 -9.5%$23,119 -12.2%
    2011$5,211 -6.3%$26,340 -17%
    2010$5,561 -19.3%$31,746 -19%
    2009$6,887 $39,191

    Find assessor info on the county website

    Neighborhood: 60527

    Nearby schools

    GreatSchools rating
    Schools provided by the listing agent
    • Elementary: Pleasantdale Elementary School
    • Middle: Pleasantdale Middle School
    • High: Lyons Twp High School
    • District: 107

    Source: MRED as distributed by MLS GRID. This data may not be complete. We recommend contacting the local school district to confirm school assignments for this home.

    Get a cash offer in 3 minutes
    Find out how much your home could sell for in as little as 3 minutes with a no-obligation cash offer.
    Estimated market value
    $598,200
    Get a cash offer in 3 minutes
    Find out how much your home could sell for in as little as 3 minutes with a no-obligation cash offer.
    Estimated market value
    $598,200