Skip main navigation
Off market
  • $1,500,200

    450 W 17th St APT 1122, New York, NY 10011

    1beds
    769sqft
    Condo
    Built in 2006
    -- sqft lot
    $1,500,200 Zestimate®
    $1,951/sqft
    $6,378 Estimated rent

    Home value

    $1,500,200

    $1.38M - $1.62M

    $6,378/mo

    Zestimate® history
    Loading
    Loading...

    Owner options

    List your home for rent

    $6,378/mo

    Rent Zestimate®

    Find your next renter with Zillow Rental Manager. Plus, with online applications, you can quickly screen prospective tenants – for free.

    Learn more

    $6,378/mo

    Rent Zestimate®

    Refinance and save

    $9,897/mo

    Est. payment

    Refinancing to a lower rate could help reduce your monthly payments and save thousands over the life of the loan.

    See today's rates

    $9,897/mo

    Est. payment

    Explore your selling options

    Work with a Zillow partner agent

    Leverage their expertise and Zillow's premium Showcase listings to get your home seen by more buyers.

    Get started

    List with your own agent

    Get your home in front of millions of buyers by listing it on Zillow.

    Learn how to do it

    Sell it yourself

    Take full control of how buyers see your home on Zillow by listing For Sale by Owner (FSBO).

    List your home

    What's special

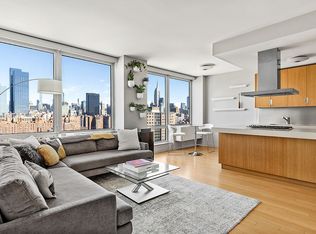
    Move right into this beautiful and sunny 769 sq. ft. one bedroom apartment, featuring an oversized windowed eat-in kitchen and a well thought-out layout that is both functional and elegant. An entry foyer with a spacious coat closet welcomes you into a corner living room, offering both North and West exposures with open city views that soar above historical Chelsea townhouses, as well as front-row views of the High Line park through floor-to-ceiling windows. The spacious eat-in gourmet kitchen features beautiful quartzite slab stone counters, brushed stainless steel backsplash, sleek bamboo cabinetry, and is fully equipped with top-of-the-line appliances, including SubZero refrigerator, Wolf cooktop range with vented hood, Viking oven, and Miele dishwasher. There is plentiful counter space and storage, as well as a built-in wine rack. The generously sized master bedroom features a wall of windows with north exposure and an extra-large walk-in closet. The bathroom, clad with quartzite stone floors, features a Lacava sink, and a deep soaking tub with overhead rain shower. Other features include an in-unit Miele washer & dryer, stripped bamboo floors throughout, and an abundance of closets and storage. Neighborhood amenities include Chelsea Market, amazing art galleries, Soul Cycle, Chelsea Piers, Hudson River Park, great shopping, and world-class restaurants. Truly not to be missed. The Caledonia -- a premier Eco-friendly condominium managed by Related and designed by Clodagh -- is situated right on the High Line, enjoying a prime location at the crossroads of Chelsea, the West Village, and Meat Packing District, and is convenient to virtually every neighborhood amenity you can think of. It offers residents unparalleled services, including 24-hour doorman and concierge, on-site resident manager, resident Equinox health and fitness center, children's playroom, a sun terrace equipped with BBQ areas, fully furnished and wired conference room, outdoor Zen garden, lobby lounge with signature 'library corner,' pet spa and care services by Dog City, parking garage and valet parking, central laundry room, valet dry cleaning, and on-site tailor services. Pied--terre allowed, investor and pet friendly.

    This property is off market, which means it's not currently listed for sale or rent on Zillow. This may be different from what's available on other websites or public sources.
    Facts & features

    Interior

    Bedrooms & bathrooms
    • Bedrooms: 1
    • Bathrooms: 1
    • Full bathrooms: 1
    Appliances
    • Included: Dishwasher, Dryer, Washer
    Interior area
    • Total interior livable area: 769 sqft

    Property

    Parking
    • Total spaces: 1
    Features
    • Has view: Yes
    • View description: Water, City
    • Has water view: Yes
    • Water view: Water
    Details
    • Parcel number: 007141043

    Construction

    Type & style
    • Home type: Condo
    Condition
    • Year built: 2006

    Community & HOA

    Community
    • Features: Doorman
    HOA
    • Has HOA: Yes
    • HOA fee: $818 monthly
    Location
    • Region: New York

    Financial & listing details

    • Price per square foot: $1,951/sqft
    • Tax assessed value: $279,657
    • Annual tax amount: $13,768

    Price history

    DateEventPrice
    8/23/2019Sold$1,520,000-6.5%$1,977/sqft
    Source: Public Record Report a problem
    6/17/2019Pending sale$1,625,000$2,113/sqft
    Source: Douglas Elliman #3752582 Report a problem
    5/29/2019Price change$1,625,000-4.1%$2,113/sqft
    Source: Douglas Elliman #3752582 Report a problem
    4/10/2019Listed for sale$1,695,000+5.9%$2,204/sqft
    Source: Douglas Elliman #3752582 Report a problem
    1/27/2016Sold$1,600,000-10.9%$2,081/sqft
    Source: Public Record Report a problem
    11/23/2014Listing removed$1,795,000$2,334/sqft
    Source: Town Residential #308190 Report a problem
    7/23/2014Listed for sale$1,795,000+89.6%$2,334/sqft
    Source: Town Residential #308190 Report a problem
    11/6/2008Sold$946,972$1,231/sqft
    Source: Public Record Report a problem

    Public tax history

    YearProperty taxesTax assessment
    2025$13,768 +1.5%$125,846 +14.4%
    2024$13,562 +1%$109,977 +4.4%
    2023$13,426 $105,385 +1.9%
    2022-- $103,404 -2.6%
    2021-- $106,124 -9.7%
    2020-- $117,493 +2.3%
    2019$9,311 -13.2%$114,851 +11.6%
    2018$10,723 +7.1%$102,929 +20.3%
    2017$10,013 +69%$85,593 +0.6%
    2016$5,926 $85,120 +13.1%
    2015$5,926 +284.2%$75,251 -1.3%
    2014$1,543 $76,204 +6.6%
    2013-- $71,467 +6%
    2012-- $67,437 -15.1%
    2011-- $79,407 +14.2%
    2010-- $69,550 -2.1%
    2009-- $71,074
    Find assessor info on the county website

    Neighborhood: Chelsea

    Nearby schools

    GreatSchools rating