Skip main navigation
Pending
  • $585,000

    450 W 28th Ave, Eugene, OR 97405

    4beds
    1,769sqft
    : 
    Loading
    Get pre-qualified
    Residential, Single Family Residence
    Built in 1961
    7,840 Square Feet Lot
    $585,900 Zestimate®
    $331/sqft
    $-- HOA

    What's special

    Fully fenced backyardEn-suite bathroomGenerous counter spaceConvenient eating barMultiple raised bedsSpacious kitchenOpen floor plan
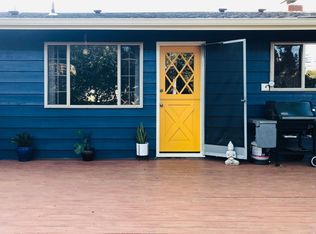
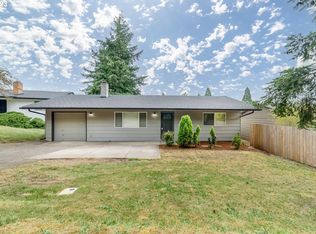
    Location, location! Found at the base of College Hill, in a highly desirable south Eugene neighborhood, this mid-century home is attractive, well-maintained, and updated. It offers a perfect blend of comfort, functionality, and convenience.The open floor plan features a bright and airy living room, serving as a central gathering place. Combined with the dining room, it is ideal for everyday or large celebrations. Gleaming hardwood floors are found throughout most of the main floor. The spacious kitchen is thoughtfully designed. It has an abundance of cabinets, generous counter space, and a convenient eating bar.Upstairs, a private and vaulted suite provides a true retreat. Whether you’re the owner, having guests, or it’s being used for workspace, the rooms are large, with an en-suite bathroom, high ceilings, and plenty of storage. The fully fenced backyard is a gardener’s delight! Hours of sunlight every day, multiple raised beds, fruit trees, and mature garden beds offer many creative opportunities. Part of the front yard is xeriscaped. Harvests will include the peach, plum, pear, and elderberry trees. Also found are two patios in the backyard. This location feeds into Roosevelt Middle and South Eugene High Schools. The Japanese Immersion School is a block away. Convenience is guaranteed-29th & Willamette shops, restaurants, pubs, and Friendly Food Court are minutes away. Bike paths and bus service are nearby for commutes to downtown, U of O, LCC, and neighborhood parks. This versatile home is an excellent choice. Schedule your appointment today.
    21 days
    |
    758
    |
    37
    |

    Likely to sell faster than

    Zillow last checked:

    Listing updated:

    Listed by:

    Justin Gonzales 702-544-1908,

    Windermere RE Lane County,

    Linda Garber 541-912-1789,

    Windermere RE Lane County

    Source: RMLS (OR),MLS#: 235063744MLS Logo

      Facts & features

      Interior

      Bedrooms & bathrooms
      • Bedrooms: 4
      • Bathrooms: 2
      • Full bathrooms: 2
      • Main level bathrooms: 1
      Rooms
      • Room types: Bedroom 4, Utility Room, Bedroom 2, Bedroom 3, Dining Room, Family Room, Kitchen, Living Room, Primary Bedroom
      Primary bedroom
      • Features: Double Closet, Shower, Suite, Vaulted Ceiling, Walkin Closet, Wallto Wall Carpet
      • Level: Upper
      • Area: 168
      • Dimensions: 12 x 14
      Bedroom 2
      • Features: Hardwood Floors
      • Level: Main
      • Area: 90
      • Dimensions: 9 x 10
      Bedroom 3
      • Features: Hardwood Floors
      • Level: Main
      • Area: 99
      • Dimensions: 9 x 11
      Bedroom 4
      • Features: Hardwood Floors
      • Level: Main
      • Area: 120
      • Dimensions: 10 x 12
      Dining room
      • Features: Hardwood Floors
      • Level: Main
      Kitchen
      • Features: Vinyl Floor
      • Level: Main
      Living room
      • Features: Hardwood Floors
      • Level: Main
      Heating
      • Ceiling, Ductless
      Cooling
      • Has cooling: Yes
      Appliances
      • Included: Built In Oven, Cooktop, Free-Standing Range, Microwave, Range Hood, Washer/Dryer, Electric Water Heater
      • Laundry: Laundry Room
      Features
      • Ceiling Fan(s), Vaulted Ceiling(s), Double Closet, Shower, Suite, Walk-In Closet(s)
      • Flooring: Hardwood, Vinyl, Wall to Wall Carpet
      • Windows: Double Pane Windows, Vinyl Frames
      • Basement: Crawl Space
      • Number of fireplaces: 1
      • Fireplace features: Pellet Stove
      Interior area
      • Total structure area: 1,769
      • Total interior livable area: 1,769 sqft

      Property

      Parking
      • Total spaces: 2
      • Parking features: Driveway, On Street, Attached
      • Attached garage spaces: 2
      • Has uncovered spaces: Yes
      Features
      • Stories: 2
      • Patio & porch: Patio
      • Exterior features: Fire Pit, Garden, Raised Beds, Yard
      • Fencing: Fenced
      Lot
      • Size: 7,840 Square Feet
      • Features: Gentle Sloping, SqFt 7000 to 9999
      Details
      • Parcel number: 0626612
      • Zoning: R-1

      Construction

      Type & style
      • Home type: SingleFamily
      • Architectural style: Ranch
      • Property subtype: Residential, Single Family Residence
      Materials
      • Wood Siding
      • Foundation: Concrete Perimeter
      • Roof: Composition
      Condition
      • Resale
      • New construction: No
      • Year built: 1961

      Utilities & green energy

      • Sewer: Public Sewer
      • Water: Public
      Green energy
      • Water conservation: Water-Smart Landscaping

      Community & HOA

      HOA
      • Has HOA: No
      Location
      • Region: Eugene

      Financial & listing details

      • Price per square foot: $331/sqft
      • Tax assessed value: $541,749
      • Annual tax amount: $4,421
      • Date on market: 6/19/2026
      • Cumulative days on market: 21 days
      • Listing terms: Cash,Conventional
      • Road surface type: Paved

        Estimated market value

        $585,900

        $557,000 - $615,000

        $2,857/mo

        Price history

        DateEventPrice
        7/1/2026Pending sale$585,000$331/sqft
        Source: RMLS (OR) #235063744 Report a problem
        6/19/2026Listed for sale$585,000+79.4%$331/sqft
        Source: RMLS (OR) #235063744 Report a problem
        5/19/2017Sold$326,000+6.9%$184/sqft
        Source: RMLS (OR) #17326565 Report a problem
        4/11/2017Pending sale$305,000$172/sqft
        Source: Hybrid Real Estate #17326565 Report a problem
        4/5/2017Listed for sale$305,000+13.6%$172/sqft
        Source: Hybrid Real Estate #17326565 Report a problem
        8/31/2009Sold$268,500-2.4%$152/sqft
        Source: Public Record Report a problem
        7/8/2009Listed for sale$275,000+17%$155/sqft
        Source: Vflyer #9041729 Report a problem
        4/22/2005Sold$235,000$133/sqft
        Source: Public Record Report a problem

        Public tax history

        YearProperty taxesTax assessment
        2025$4,422 +1.3%$226,935 +3%
        2024$4,367 +2.6%$220,326 +3%
        2023$4,255 +4%$213,909 +3%
        2022$4,091 +6.5%$207,679 +3%
        2021$3,842 -0.4%$201,631 +3%
        2020$3,856 +3.5%$195,759 +3%
        2019$3,724 +6.2%$190,058 +3%
        2018$3,505 $184,523 +3%
        2017$3,505 +4.7%$179,149 +3%
        2016$3,348 +2.5%$173,931 +3%
        2015$3,265 +3%$168,865 +3%
        2014$3,171 +4.9%$163,947 +3%
        2013$3,024 +8.7%$159,172 +3%
        2012$2,781 $154,536 +3%
        2011-- $150,035 +3%
        2010-- $145,665 +3%
        2009-- $141,422 +3%
        2008-- $137,303 +3%
        2007-- $133,304 +3%
        2006-- $129,421 +3%
        2005-- $125,651 +3%
        2004-- $121,991 +3%
        2003-- $118,438 +3%
        2002-- $114,988 +3%
        2001-- $111,639 +3%
        2000-- $108,387
        Find assessor info on the county website

        Monthly payment

        Est. payment

        Payment breakdown

        Explore the cost of this home by adjusting the details. Changes won't be saved.
        All calculations are estimates and provided by Zillow, Inc. for informational purposes only. Actual amounts may vary.
        HOA fees may include property taxes on listings classified as Co-Ops. Contact the listing agent and/or owner for fee details.
        Mortgage interest rates are dependent on a number of factors, including credit score, down payment, and repayment length. Interest rate data provided by Zillow Group Marketplace, Inc. as of 1/1/1970 from various mortgage lenders with which we have lead or other similar arrangements; the Estimated Payment is an average of those rates.
        See how much you could borrow to make a competitive offer.

        Climate risks

        Neighborhood: Friendly Area

        Getting around

        73 / 100
        Very Walkable
        29 / 100
        Some Transit
        69 / 100
        Bikeable

        Nearby schools

        GreatSchools rating
        Schools provided by the listing agent
        • Elementary: Adams
        • Middle: Roosevelt
        • High: South Eugene

        Source: RMLS (OR). This data may not be complete. We recommend contacting the local school district to confirm school assignments for this home.

        A local agent can set up tours, give advice and negotiate with sellers.

        A local lender can help you make sure your offer is ready when you are.

        Browse local experts

        Similar homes