Skip main navigation
Pending
  • $460,000

    450 W 62nd Ter, Kansas City, MO 64113

    3beds
    1,296sqft
    : 
    Loading
    Get pre-qualified
    Single Family Residence
    Built in ----
    5,663 Square Feet Lot
    $-- Zestimate®
    $355/sqft
    $-- HOA

    What's special

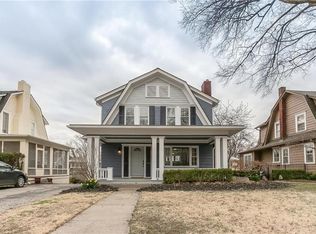
    Brookside living at its best. Nestled on a picturesque, tree-lined street in one of Kansas City's most beloved neighborhoods, this charming 3-bedroom home combines timeless character, modern comfort, and an exceptional location just moments from the heart of Brookside. Freshly painted and move-in ready, the home is filled with natural light and offers a warm, welcoming atmosphere from the moment you step inside. Thoughtfully designed living spaces create an open and inviting feel, while the home's comfortable flow makes everyday living and entertaining effortless. Original hardwood flooring and built-ins of this 1916 beauty blend seamlessly with updated systems, appliances and present-day conveniences. One of the property's standout features is the screened porch—an ideal extension of the home's living space and the perfect place to enjoy morning coffee, evening conversations or a quiet afternoon reading. Just beyond, the deck and private backyard provide opportunities for outdoor dining, gardening, relaxing and gathering with friends, family and neighbors. Upstairs, three versatile bedrooms offer flexibility for family, guests, a home office, or creative space. A main-level half bath adds functionality for both daily living and entertaining. Perhaps the home's greatest luxury is its location. Leave the car behind and enjoy easy access to Brookside's vibrant collection of locally owned restaurants, coffee shops, bakeries, boutiques, and neighborhood favorites. The Trolley Track Trail, Loose Park, Country Club Plaza, Midtown, and Downtown Kansas City are all minutes away either by foot, bike or the streetcar—just a little more than a mile-and-a-half up the road. Rich in character, filled with charm, and ideally positioned in one of Kansas City's most walkable and sought-after neighborhoods, this is a rare opportunity to enjoy the Brookside lifestyle so many buyers seek. Agent related to Seller. Buyer/Agent to verify measurements, sq ft, taxes.
    33 days
    |
    154
    |
    11
    |

    Zillow last checked:

    Listing updated:

    Listed by:

    Craig Bell 816-835-2989,

    Platinum Realty LLC

    Source: Heartland MLS as distributed by MLS GRID,MLS#: 2626556MLS Logo

      Facts & features

      Interior

      Bedrooms & bathrooms
      • Bedrooms: 3
      • Bathrooms: 2
      • Full bathrooms: 1
      • 1/2 bathrooms: 1
      Primary bedroom
      • Features: Ceiling Fan(s)
      • Level: Second
      • Area: 126 Square Feet
      • Dimensions: 14 x 9
      Bedroom 2
      • Level: Second
      • Area: 121 Square Feet
      • Dimensions: 11 x 11
      Bedroom 3
      • Features: Ceiling Fan(s)
      • Level: Second
      • Area: 110 Square Feet
      • Dimensions: 11 x 10
      Bathroom 1
      • Features: Ceramic Tiles, Shower Over Tub
      • Level: Second
      Dining room
      • Level: First
      • Area: 168 Square Feet
      • Dimensions: 14 x 12
      Half bath
      • Features: Ceramic Tiles
      • Level: First
      Kitchen
      • Features: Quartz Counter
      • Level: First
      • Area: 126 Square Feet
      • Dimensions: 14 x 9
      Living room
      • Features: Built-in Features, Ceiling Fan(s), Fireplace
      • Level: First
      • Area: 264 Square Feet
      • Dimensions: 22 x 12
      Heating
      • Natural Gas
      Cooling
      • Electric
      Appliances
      • Included: Dishwasher, Disposal, Dryer, Microwave, Refrigerator, Gas Range, Stainless Steel Appliance(s), Washer
      • Laundry: Bedroom Level
      Features
      • Ceiling Fan(s), Painted Cabinets, Pantry
      • Flooring: Wood
      • Windows: Window Coverings
      • Basement: Full,Interior Entry,Stone/Rock,Sump Pump
      • Number of fireplaces: 1
      • Fireplace features: Living Room
      Interior area
      • Total structure area: 1,296
      • Total interior livable area: 1,296 sqft
      • Finished area above ground: 1,296

      Property

      Parking
      • Total spaces: 1
      • Parking features: Built-In, Electric Vehicle Charging Station(s)
      • Attached garage spaces: 1
      Features
      • Patio & porch: Deck, Screened
      • Fencing: Wood
      Lot
      • Size: 5,663 Square Feet
      Details
      • Parcel number: 47310231600000000

      Construction

      Type & style
      • Home type: SingleFamily
      • Architectural style: Traditional
      • Property subtype: Single Family Residence
      Materials
      • Stucco
      • Roof: Composition

      Utilities & green energy

      • Sewer: Public Sewer
      • Water: Public

      Community & HOA

      Community
      • Security: Smoke Detector(s)
      • Subdivision: Wornall Manor
      HOA
      • Has HOA: Yes
      • Services included: No Amenities
      Location
      • Region: Kansas City

      Financial & listing details

      • Price per square foot: $355/sqft
      • Tax assessed value: $272,430
      • Annual tax amount: $4,502
      • Date on market: 6/17/2026
      • Listing terms: Cash,Conventional,FHA,VA Loan
      • Ownership: Private

        Estimated market value

        Not available

        Estimated sales range

        Not available

        Not available

        Price history

        DateEventPrice
        6/19/2026Pending sale$460,000$355/sqft
        Source: Heartland MLS as distributed by MLS GRID #2626556 Report a problem
        6/17/2026Listed for sale$460,000+35.3%$355/sqft
        Source: Heartland MLS as distributed by MLS GRID #2626556 Report a problem
        7/26/2018Sold--
        Source: Agent Provided Report a problem
        7/15/2018Pending sale$340,000$262/sqft
        Source: ReeceNichols CC Plaza #2115571 Report a problem
        6/29/2018Price change$340,000+3.3%$262/sqft
        Source: ReeceNichols CC Plaza #2115571 Report a problem
        5/24/2018Listed for sale$329,000+29%$254/sqft
        Source: Redfin Corporation #2108737 Report a problem
        7/24/2013Sold--
        Source: Heartland MLS as distributed by MLS GRID #1825960 Report a problem
        4/7/2013Listed for sale$255,000$197/sqft
        Source: Owner Report a problem

        Public tax history

        YearProperty taxesTax assessment
        2025$4,502 -0.7%$51,761 -6.6%
        2024$4,533 +0.9%$55,412
        2023$4,492 +32.9%$55,412 +41.6%
        2022$3,380 +0.3%$39,140
        2021$3,369 +3.3%$39,140 +4.8%
        2020$3,260 +2%$37,346
        2019$3,196 $37,346 +7%
        2018$3,196 +10.4%$34,911
        2017$2,896 +1.3%$34,911 +2.6%
        2016$2,859 +1.5%$34,036 +2%
        2014$2,818 +3.6%$33,368
        2013$2,720 +0.5%$33,368 +6.5%
        2012$2,708 +5.1%$31,337
        2011$2,577 +0.8%$31,337
        2010$2,556 -3.5%$31,337
        2009$2,650 +0.5%$31,337 -4%
        2008$2,637 +2.1%$32,643
        2007$2,584 +0%$32,643 +3%
        2006$2,583 +26.2%$31,692
        2005$2,048 +0.1%$31,692 +24.1%
        2004$2,046 +14.3%$25,540
        2003$1,790 +0.3%$25,540 +15%
        2002$1,786 +11.7%$22,208
        2001$1,598 $22,208
        Find assessor info on the county website

        Monthly payment

        Est. payment

        Payment breakdown

        Explore the cost of this home by adjusting the details. Changes won't be saved.
        All calculations are estimates and provided by Zillow, Inc. for informational purposes only. Actual amounts may vary.
        HOA fees may include property taxes on listings classified as Co-Ops. Contact the listing agent and/or owner for fee details.
        Mortgage interest rates are dependent on a number of factors, including credit score, down payment, and repayment length. Interest rate data provided by Zillow Group Marketplace, Inc. as of 1/1/1970 from various mortgage lenders with which we have lead or other similar arrangements; the Estimated Payment is an average of those rates.
        See how much you could borrow to make a competitive offer.

        Climate risks

        Neighborhood: Greenway Fields

        Getting around

        82 / 100
        Very Walkable
        32 / 100
        Some Transit
        54 / 100
        Bikeable

        Nearby schools

        GreatSchools rating

        A local agent can set up tours, give advice and negotiate with sellers.

        A local lender can help you make sure your offer is ready when you are.

        Browse local experts

        Similar homes