Skip main navigation
Sold for $179,000
  • Tax assessed value
    $179,000

    450 W 7th St APT 1008, Tulsa, OK 74119

    2beds
    1,156sqft
    Condominium
    Built in 1970
    -- sqft lot
    $185,300 Zestimate®
    $155/sqft
    $1,754 Estimated rent

    Home value

    $185,300

    $172,000 - $198,000

    $1,754/mo

    Zestimate® history
    Loading
    Loading...

    Owner options

    List your home for rent

    $1,754/mo

    Rent Zestimate®

    Find your next renter with Zillow Rental Manager. Plus, with online applications, you can quickly screen prospective tenants – for free.

    Learn more

    $1,754/mo

    Rent Zestimate®

    Refinance and save

    $2,056/mo

    Est. payment

    Refinancing to a lower rate could help reduce your monthly payments and save thousands over the life of the loan.

    See today's rates

    $2,056/mo

    Est. payment

    Explore your selling options

    Work with a Zillow partner agent

    Leverage their expertise and Zillow's premium Showcase listings to get your home seen by more buyers.

    Get started

    List with your own agent

    Get your home in front of millions of buyers by listing it on Zillow.

    Learn how to do it

    Sell it yourself

    Take full control of how buyers see your home on Zillow by listing For Sale by Owner (FSBO).

    List your home

    What's special

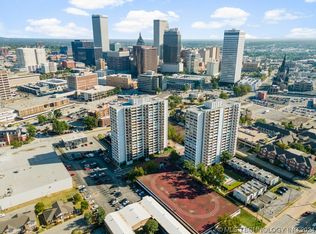
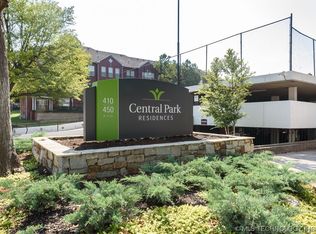
    Completely remodeled! This 10th floor corner, 2 bed 2 bath condo in Central Park is sophisticated and cozy. Each room has a wall of windows, giving natural light throughout! This condo is outfitted with google smart home LED lighting and auto blind controls. Petrified wood plank tile throughout. All new custom cabinets, paint, fixtures, hardware, and more. The beautiful kitchen is equipped with soft close custom built cabinetry, granite counters, and a high-end black chrome Samsung appliance package. The cook in you will love the large farmhouse galley sink which includes a removable cutting board and rinse platforms. Also included in this high-end kitchen is an LED lit kitchen double faucet, pantry and more. Enjoy the spacious living room with a custom built entertainment cabinet. Shelves, drawers and a hidden panel for the electronics are all attributes of this amazing built in cabinet. Cozy up to the warmth of the built-in fireplace which has many color changing settings, glass rocks and heat levels. Both bathrooms showcase rain shower heads, wands and a modern design. Enjoy the connivence of power Hunter Douglas designer roller shades. Each window is furnished with this feature. The guest bath offers room for a stackable washer and dryer. Unwind on the balcony each evening while witnessing some of Tulsa's finest sunsets. Deeded parking space in the covered parking garage. On site conveniences include convenience store/café, laundry room, gym, club room, tennis/pickleball court, outdoor track, basketball court, pool and rentable storage units. Central Park offers a Fabulous downtown location for easy access to highways, entertainment, dining and upcoming VA Hospital. HOA fee includes all utilities and high-speed Internet. Also included in this amazing condo is 24/7 security and maintenance. Call today for a private tour!

    Zillow last checked:

    Listing updated:

    Listed by:

    Danielle Sprik 918-804-8528,

    Danielle Sprik Realty Group

    Bought with:

    Elizabeth Craddock, 153368

    McGraw, REALTORS

    Source: MLS Technology, Inc.,MLS#: 2401815MLS LogoOriginating MLS: MLS Technology

    Facts & features

    Interior

    Bedrooms & bathrooms
    • Bedrooms: 2
    • Bathrooms: 2
    • Full bathrooms: 2
    Primary bedroom
    • Description: Master Bedroom,
    • Level: First
    Bedroom
    • Description: Bedroom,
    • Level: First
    Primary bathroom
    • Description: Master Bath,Full Bath,Shower Only
    • Level: First
    Bathroom
    • Description: Hall Bath,Full Bath,Shower Only
    • Level: First
    Dining room
    • Description: Dining Room,Combo w/ Living
    • Level: First
    Kitchen
    • Description: Kitchen,Pantry
    • Level: First
    Living room
    • Description: Living Room,Fireplace
    • Level: First
    Heating
    • Central, Other
    Cooling
    • Central Air, Other
    Appliances
    • Included: Dishwasher, Disposal, Microwave, Other, Oven, Range, Electric Oven, Electric Range, Plumbed For Ice Maker
    Features
    • Granite Counters, High Speed Internet, Cable TV, Wired for Data
    • Flooring: Tile
    • Windows: Aluminum Frames
    • Basement: Full
    • Number of fireplaces: 1
    • Fireplace features: Other
    Interior area
    • Total structure area: 1,156
    • Total interior livable area: 1,156 sqft

    Property

    Parking
    • Total spaces: 1
    • Parking features: Other, Covered, Handicap
    • Garage spaces: 1
    Accessibility
    • Accessibility features: Accessible Elevator Installed, Parking, Accessible Approach with Ramp, Stair Lift, Accessible Doors, Accessible Hallway(s)
    Features
    • Levels: One
    • Stories: 1
    • Patio & porch: Balcony
    • Exterior features: Concrete Driveway, Sprinkler/Irrigation, Landscaping, Lighting, Other, Tennis Court(s)
    • Pool features: None
    • Fencing: Chain Link,Decorative,Electric,Full,Privacy
    Lot
    • Features: Mature Trees
    Details
    • Additional structures: None
    • Parcel number: 23325921134380

    Construction

    Type & style
    • Home type: Condo
    • Architectural style: Other
    • Property subtype: Condominium
    Materials
    • Other, Concrete
    • Foundation: Basement
    • Roof: Other
    Condition
    • Year built: 1970

    Utilities & green energy

    • Sewer: Public Sewer
    • Water: Public
    • Utilities for property: Cable Available, Electricity Available, Natural Gas Available, Water Available
    Green energy
    • Energy efficient items: Other

    Community & neighborhood

    Security
    • Security features: No Safety Shelter, Smoke Detector(s)
    Community
    • Community features: Sidewalks
    Location
    • Region: Tulsa
    • Subdivision: Lindsey I Addn

    HOA & financial

    HOA
    • Has HOA: Yes
    • HOA fee: $878 monthly
    • Amenities included: Business Center, Clubhouse, Fitness Center, Gated, Laundry, Other, Park, Pool, Parking, Pets Allowed, Tennis Court(s)
    • Services included: Cable TV, Electricity, Gas, Maintenance Structure, Other, Sewer, Trash, Water

    Other

    Other facts
    • Listing terms: Conventional,FHA,Other,VA Loan

    Price history

    DateEventPrice
    3/11/2024Sold$179,000+2.6%$155/sqft
    Source: MLS Technology, Inc. #2401815 Report a problem
    1/25/2024Pending sale$174,500$151/sqft
    Source: MLS Technology, Inc. #2401815 Report a problem
    1/19/2024Listed for sale$174,500-5.6%$151/sqft
    Source: MLS Technology, Inc. #2401815 Report a problem
    6/6/2023Sold$184,900$160/sqft
    Source: MLS Technology, Inc. #2315143 Report a problem
    5/8/2023Pending sale$184,900$160/sqft
    Source: MLS Technology, Inc. #2315143 Report a problem
    5/3/2023Listed for sale$184,900+252.2%$160/sqft
    Source: MLS Technology, Inc. #2315143 Report a problem
    1/13/2023Sold$52,500-19.2%$45/sqft
    Source: Public Record Report a problem
    8/6/1999Sold$65,000$56/sqft
    Source: Public Record Report a problem

    Public tax history

    YearProperty taxesTax assessment
    2025$2,505 +95.4%$18,690 +88.8%
    2024$1,282 +2%$9,900
    2023$1,256 -4.8%$9,900
    2022$1,320 +0.9%$9,900
    2021$1,307 +1.4%$9,900
    2020$1,290 -4.9%$9,900
    2019$1,357 +0%$9,900
    2018$1,356 -0.3%$9,900
    2017$1,360 +2.3%$9,900
    2016$1,329 $9,900
    2015$1,329 +0.1%$9,900 +5.3%
    2014$1,328 $9,405
    2013-- $9,405
    2012-- $9,405
    2011-- $9,405 +14%
    2010-- $8,250
    2009-- $8,250
    2008-- $8,250 +4.7%
    2007-- $7,877 +5%
    2006-- $7,502
    2005-- $7,502
    2004$887 $7,502
    2003-- $7,502
    2002-- $7,502 +4.9%
    2001-- $7,150
    2000-- $7,150

    Find assessor info on the county website

    Neighborhood: Downtown

    Nearby schools

    GreatSchools rating
    Schools provided by the listing agent
    • Elementary: Emerson
    • High: Central
    • District: Tulsa - Sch Dist (1)

    Source: MLS Technology, Inc.. This data may not be complete. We recommend contacting the local school district to confirm school assignments for this home.

    Get pre-qualified for a loan
    At Zillow Home Loans, we can pre-qualify you in as little as 5 minutes with no impact to your credit score.

    An equal housing lender. NMLS #10287.

    Sell for more on Zillow
    Get a Zillow Showcase℠ listing at no additional cost and you could sell for .
    $185,300
    2% more
    +$3,706
    With Zillow Showcase(estimated)
    $189,006