Luxury Living in the heart of Zionsville Village -- just a short walk from everything! Discover how this stunning 3-story estate perfectly blends classic elegance and architecture with modern convenience. Thoughtfully and masterfully renovated. Primary bedroom and luxury bath are a welcome addition to the main floor, along with a sitting room and mud room. An additional 5 bedrooms, another 4 full baths, laundry on 1st AND 2nd floors! The gorgeous kitchen will satisfy the most particular of chefs. Expansive marble counters, commercial grade appliances, a butler's pantry. With sun-drenched windows throughout, this home draws attention to the easy and airy spaces and all the architectural details. The property is more than .61 acre, and the back yard is anchored with a bluestone patio. Plenty of yard for a BBQ, a swingset, a really elegant party, and even a pool! The upstairs bedrooms and remodeled baths will surprise and delight. Third floor bonus room offers additional flexible living spaces. Too much to list, come see this beautiful home. A truly rare opportunity!
Sold
$1,690,000
450 W Ash St, Zionsville, IN 46077
6beds
6,629sqft
Residential, Single Family Residence
Built in 1870
0.61 Acres Lot
$1,697,500 Zestimate®
$255/sqft
$4,904 Estimated rent
Home value
$1,697,500
$1.53M - $1.88M
$4,904/mo
Zestimate® history
Owner options
List your home for rent
$4,904/mo
Rent Zestimate®
Find your next renter with Zillow Rental Manager. Plus, with online applications, you can quickly screen prospective tenants – for free.
$4,904/mo
Rent Zestimate®
Refinance and save
$8,286/mo
Est. payment
Refinancing to a lower rate could help reduce your monthly payments and save thousands over the life of the loan.
$8,286/mo
Est. payment
Explore your selling options
Work with a Zillow partner agent
Leverage their expertise and Zillow's premium Showcase listings to get your home seen by more buyers.
Get startedList with your own agent
Get your home in front of millions of buyers by listing it on Zillow.
Learn how to do itSell it yourself
Take full control of how buyers see your home on Zillow by listing For Sale by Owner (FSBO).
List your homeWhat's special
Sitting roomEasy and airy spacesArchitectural detailsExpansive marble countersMud roomSun-drenched windows throughoutGorgeous kitchen
Zillow last checked:
Listing updated:
Listed by:
Laura Heigl 317-525-2272,
CENTURY 21 Scheetz,
Karen Meyer 219-616-6431,
CENTURY 21 Scheetz
Bought with:
Matt King
F.C. Tucker Company
Source: MIBOR as distributed by MLS GRID,MLS#: 22090895
Facts & features
Interior
Bedrooms & bathrooms
- Bedrooms: 6
- Bathrooms: 5
- Full bathrooms: 4
- 1/2 bathrooms: 1
- Main level bathrooms: 2
- Main level bedrooms: 1
Primary bedroom
- Level: Main
- Area: 196 Square Feet
- Dimensions: 14x14
Bedroom 2
- Level: Upper
- Area: 400 Square Feet
- Dimensions: 25x16
Bedroom 3
- Level: Upper
- Area: 120 Square Feet
- Dimensions: 12x10
Bedroom 4
- Level: Upper
- Area: 154 Square Feet
- Dimensions: 14x11
Bedroom 5
- Level: Upper
- Area: 195 Square Feet
- Dimensions: 15x13
Bedroom 6
- Level: Upper
- Area: 143 Square Feet
- Dimensions: 13x11
Bonus room
- Level: Upper
- Area: 392 Square Feet
- Dimensions: 28x14
Dining room
- Level: Main
- Area: 168 Square Feet
- Dimensions: 14x12
Family room
- Level: Main
- Area: 210 Square Feet
- Dimensions: 15x14
Foyer
- Level: Main
- Area: 126 Square Feet
- Dimensions: 14x9
Kitchen
- Level: Main
- Area: 180 Square Feet
- Dimensions: 18x10
Living room
- Level: Main
- Area: 225 Square Feet
- Dimensions: 15x15
Sitting room
- Level: Main
- Area: 96 Square Feet
- Dimensions: 12x8
Heating
- Forced Air, Natural Gas
Cooling
- Central Air
Appliances
- Included: Dishwasher, Dryer, Disposal, Gas Water Heater, Exhaust Fan, Microwave, Double Oven, Electric Oven, Gas Oven, Range Hood, Refrigerator, Washer
- Laundry: Main Level
Features
- Built-in Features, High Ceilings, Kitchen Island, Entrance Foyer, Ceiling Fan(s), Hardwood Floors, High Speed Internet, Eat-in Kitchen, Wired for Data, Pantry, Smart Thermostat, Walk-In Closet(s)
- Flooring: Hardwood
- Basement: Cellar
- Number of fireplaces: 1
- Fireplace features: Living Room, Wood Burning
Interior area
- Total structure area: 6,629
- Total interior livable area: 6,629 sqft
- Finished area below ground: 200
Property
Parking
- Total spaces: 2
- Parking features: Detached
- Garage spaces: 2
- Details: Garage Parking Other(Guest Street Parking)
Features
- Levels: Two
- Stories: 2
- Patio & porch: Covered, Patio, Porch, Screened, Wrap Around
Lot
- Size: 0.61 Acres
- Features: Curbs, Not In Subdivision, Suburb, Mature Trees
Details
- Additional structures: Barn Mini
- Parcel number: 060835000030000006
- Special conditions: Sales Disclosure Supplements
- Horse amenities: None
Construction
Type & style
- Home type: SingleFamily
- Architectural style: Victorian
- Property subtype: Residential, Single Family Residence
Materials
- Cedar
- Foundation: Block, Stone
Condition
- Updated/Remodeled
- New construction: No
- Year built: 1870
Utilities & green energy
- Water: Public
Community & HOA
Community
- Subdivision: No Subdivision
HOA
- Has HOA: No
Location
- Region: Zionsville
Financial & listing details
- Price per square foot: $255/sqft
- Tax assessed value: $921,200
- Annual tax amount: $10,126
- Date on market: 3/30/2026
- Cumulative days on market: 2 days
Price history
| Date | Event | Price |
|---|---|---|
| 5/22/2026 | Sold | $1,690,000$255/sqft |
Source:  MIBOR as distributed by MLS GRID #22090895 Report a problem MIBOR as distributed by MLS GRID #22090895 Report a problem | ||
| 3/30/2026 | Pending sale | $1,690,000$255/sqft |
Source: MIBOR as distributed by MLS GRID #22090895 Report a problem | ||
| 3/30/2026 | Listed for sale | $1,690,000-8.6%$255/sqft |
Source: MIBOR as distributed by MLS GRID #22090895 Report a problem | ||
| 9/24/2025 | Listing removed | $1,850,000$279/sqft |
Source: MIBOR as distributed by MLS GRID #22027704 Report a problem | ||
| 8/1/2025 | Listed for sale | $1,850,000-2.6%$279/sqft |
Source: MIBOR as distributed by MLS GRID #22027704 Report a problem | ||
| 7/2/2025 | Listing removed | $1,900,000$287/sqft |
Source: MIBOR as distributed by MLS GRID #22027704 Report a problem | ||
| 5/20/2025 | Price change | $1,900,000-5%$287/sqft |
Source: MIBOR as distributed by MLS GRID #22027704 Report a problem | ||
| 4/11/2025 | Listed for sale | $2,000,000+166.7%$302/sqft |
Source: MIBOR as distributed by MLS GRID #22027704 Report a problem | ||
| 3/5/2021 | Sold | $750,000$113/sqft |
Source: MIBOR as distributed by MLS GRID #21718571 Report a problem | ||
| 1/25/2021 | Pending sale | $750,000$113/sqft |
Source: MIBOR as distributed by MLS GRID #21718571 Report a problem | ||
| 11/4/2020 | Price change | $750,000-3.2%$113/sqft |
Source: MIBOR REALTOR Association #21718571 Report a problem | ||
| 10/17/2020 | Price change | $775,000-3%$117/sqft |
Source: MIBOR REALTOR Association #21718571 Report a problem | ||
| 9/14/2020 | Price change | $799,000-5.9%$121/sqft |
Source: MIBOR REALTOR Association #21718571 Report a problem | ||
| 8/21/2020 | Price change | $849,000-5.6%$128/sqft |
Source: MIBOR REALTOR Association #21718571 Report a problem | ||
| 6/12/2020 | Listed for sale | $899,000$136/sqft |
Source: MIBOR REALTOR Association #21718571 Report a problem | ||
Public tax history
| Year | Property taxes | Tax assessment |
|---|---|---|
| 2025 | $10,126 +18.7% | $921,200 +9.5% |
| 2024 | $8,528 +12.5% | $841,500 +14.4% |
| 2023 | $7,578 +14% | $735,800 +14.2% |
| 2022 | $6,647 +2.8% | $644,400 +21% |
| 2021 | $6,465 +6.6% | $532,400 -0.3% |
| 2020 | $6,064 +6.7% | $534,100 +3.2% |
| 2019 | $5,682 +4.8% | $517,600 +6.5% |
| 2018 | $5,422 +7% | $486,100 +4.4% |
| 2017 | $5,068 +7.5% | $465,700 +7.2% |
| 2016 | $4,716 +4.4% | $434,500 +13.5% |
| 2014 | $4,516 +11.5% | $382,900 +13.6% |
| 2013 | $4,048 +0.7% | $337,100 -41.7% |
| 2012 | $4,019 +16.3% | $578,600 +69.1% |
| 2011 | $3,456 -1.1% | $342,100 -1.2% |
| 2010 | $3,493 -5.5% | $346,400 -5.6% |
| 2009 | $3,698 -28.9% | $367,000 +12.1% |
| 2007 | $5,200 -11.4% | $327,500 +1.8% |
| 2006 | $5,871 | $321,600 +64.1% |
| 2005 | -- | $196,000 |
Find assessor info on the county website
Neighborhood: 46077
Nearby homes
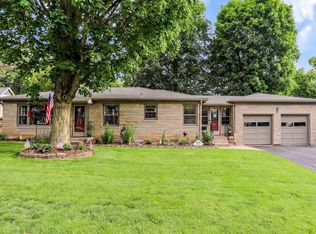
- $1,053,8005 bd3 ba2.8k sqft480 W Ash St, Zionsville, IN 46077Off Market
- $552,9005 bd2 ba2.4k sqft500 W Ash St, Zionsville, IN 46077Off Market
- $630,0003 bd2 ba2.6k sqft410 W Ash St, Zionsville, IN 46077Sold
- $329,5003 bd2 ba1.1k sqft70 Bailey Ct, Zionsville, IN 46077Off Market
- $622,5003 bd2 ba2k sqft475 W Ash St, Zionsville, IN 46077Off Market
- $900,4003 bd1 ba1.4k sqft445 W Ash St, Zionsville, IN 46077Off Market
- $1,389,3005 bd4 ba4k sqft80 Bailey Ct, Zionsville, IN 46077Off Market
- $1,058,8004 bd2 ba2.5k sqft520 W Ash St, Zionsville, IN 46077Off Market
Nearby schools
GreatSchools rating
- 9/10Eagle Elementary SchoolGrades: PK-4Distance: 0.2 mi
- 8/10Zionsville West Middle SchoolGrades: PK-8Distance: 3.7 mi
- 10/10Zionsville Community High SchoolGrades: 9-12Distance: 0.5 mi
Get a cash offer in 3 minutes
Find out how much your home could sell for in as little as 3 minutes with a no-obligation cash offer.
Estimated market value
$1,697,500
Get a cash offer in 3 minutes
Find out how much your home could sell for in as little as 3 minutes with a no-obligation cash offer.
Estimated market value
$1,697,500
- Indiana
- Boone County
- Zionsville
- 46077
- 450 W Ash St
Nearby cities
Nearby zip codes
Other Zionsville Topics
