Bayfront Bliss on LB’s Coveted “Red Path” Waterfront Block. Experience the pinnacle of luxury coastal living with this stunning Colonial masterpiece on Reynolds Channel. Perfectly positioned on a quiet, prestigious waterfront street, this turn-key retreat offers 5 spacious bedrooms, 5 full bathrooms, and panoramic views that paint unforgettable summer sunsets— from the serene front porch, private pier, or floating dock. Crafted for the entertainer’s lifestyle, the south-facing backyard is an oasis of comfort and sophistication. Enjoy a covered outdoor bar, BBQ and dining zone, gas fireplace, mounted TV, and IPE hardwood decking that surrounds an oversized inground heated salt water pool. Relax in the adjacent hot tub and take advantage of the expansive cabana—complete with a full bathroom, which conveniently rounds out your outdoor space. The heart of the home is its recently upgraded chef’s kitchen, featuring top-of-the-line Viking appliances, a Sub-Zero fridge, walk-in pantry, and a whole-house water filtration system. Elegant details abound—formal dining room, three fireplaces, central air, and 16-zone radiant heating throughout. The full finished basement adds even more functional space with a full bathroom and abundant storage. Retreat upstairs to a breathtaking primary suite with custom closet, sitting area ,private balcony and sweeping water views. Additional highlights include two laundry rooms, upgraded closet systems, French drain, backup generator, central vacuum, and a dedicated home office. Security and convenience are seamlessly integrated with a comprehensive system of cameras, and proximity to the train, city center, recreation hub, and boardwalk/beach. This home is a boater’s dream and an entertainer’s paradise—where elegance meets ease in every detail. Truly a must-see to appreciate the full experience. Buyer Agents Welcome.
Sold for $2,450,000
$2,450,000
450 W Bay Drive, Long Beach, NY 11561
5beds
4,449sqft
Single Family Residence, Residential
Built in 1938
7,740 Square Feet Lot
$2,542,700 Zestimate®
$551/sqft
$7,888 Estimated rent
Home value
$2,542,700
$2.29M - $2.82M
$7,888/mo
Zestimate® history
Owner options
List your home for rent
$7,888/mo
Rent Zestimate®
Find your next renter with Zillow Rental Manager. Plus, with online applications, you can quickly screen prospective tenants – for free.
$7,888/mo
Rent Zestimate®
Refinance and save
$16,382/mo
Est. payment
Refinancing to a lower rate could help reduce your monthly payments and save thousands over the life of the loan.
$16,382/mo
Est. payment
Explore your selling options
Work with a Zillow partner agent
Leverage their expertise and Zillow's premium Showcase listings to get your home seen by more buyers.
Get startedList with your own agent
Get your home in front of millions of buyers by listing it on Zillow.
Learn how to do itSell it yourself
Take full control of how buyers see your home on Zillow by listing For Sale by Owner (FSBO).
List your homeWhat's special
Gas fireplaceThree fireplacesTop-of-the-line viking appliancesCovered outdoor barCentral airFloating dockSouth-facing backyard
Zillow last checked:
Listing updated:
Listed by:
Derek J. Greene 860-560-1006,
Greene Realty Group 860-560-1006
Bought with:
Rhonda G. Healy ABR SRS, 40HE1096677
C21 Verdeschi & Walsh Realty
Source: OneKey® MLS as distributed by MLS GRID,MLS#: 886684
Facts & features
Interior
Bedrooms & bathrooms
- Bedrooms: 5
- Bathrooms: 5
- Full bathrooms: 5
Heating
- Hot Air, Radiant, Solar
Cooling
- Central Air, Ductless
Appliances
- Included: Cooktop, Dishwasher, Dryer, Exhaust Fan, Gas Cooktop, Gas Oven, Humidifier, Microwave, Refrigerator, Stainless Steel Appliance(s), Washer, Water Purifier Owned, Wine Refrigerator
- Laundry: Multiple Locations
Features
- First Floor Bedroom, First Floor Full Bath, Cathedral Ceiling(s), Ceiling Fan(s), Central Vacuum, Chandelier, Chefs Kitchen, Crown Molding, Double Vanity, Dry Bar, Eat-in Kitchen, Entrance Foyer, Formal Dining, High Speed Internet, Kitchen Island, Open Kitchen, Pantry, Primary Bathroom, Quartz/Quartzite Counters, Sauna, Soaking Tub, Speakers, Storage, Walk Through Kitchen, Wired for Sound
- Flooring: Carpet, Hardwood, Tile
- Windows: Bay Window(s), Blinds, Drapes
- Basement: Finished
- Attic: Partial,Storage,Unfinished
- Number of fireplaces: 3
- Fireplace features: Bedroom, Family Room, Gas, Living Room
Interior area
- Total structure area: 4,449
- Total interior livable area: 4,449 sqft
Property
Parking
- Total spaces: 5
- Parking features: Driveway, Garage, Garage Door Opener, On Street
- Garage spaces: 1
- Has uncovered spaces: Yes
Features
- Levels: Three Or More
- Patio & porch: Covered, Deck, Patio, Porch
- Exterior features: Boat Slip, Dog Run, Gas Grill, Lighting, Mailbox, Rain Gutters, Speakers
- Has private pool: Yes
- Pool features: Diving Board, Fenced, In Ground, Outdoor Pool, Salt Water, Vinyl
- Has spa: Yes
- Fencing: Back Yard
- Has view: Yes
- View description: City, Panoramic, Skyline, Water
- Has water view: Yes
- Water view: Water
- Waterfront features: Bayfront, Bulkhead, Waterfront
Lot
- Size: 7,740 Square Feet
- Dimensions: 60 x 126
- Features: Back Yard, Front Yard, Landscaped, Near Golf Course, Near Public Transit, Near School, Near Shops, Sprinklers In Front, Sprinklers In Rear, Views
Details
- Additional structures: Cabana, Outdoor Kitchen, Pool House
- Parcel number: 1000590300000180
- Special conditions: None
- Other equipment: Dehumidifier, Generator
Construction
Type & style
- Home type: SingleFamily
- Architectural style: Colonial
- Property subtype: Single Family Residence, Residential
Materials
- Vinyl Siding
Condition
- Actual
- Year built: 1938
- Major remodel year: 2006
Utilities & green energy
- Sewer: Public Sewer
- Water: Public
- Utilities for property: Cable Connected, Electricity Connected, Natural Gas Connected, Phone Connected, Sewer Connected, Trash Collection Public, Water Connected
Green energy
- Energy generation: Solar
Community & HOA
Community
- Security: Fire Alarm, Fire Sprinkler System, Security Lights, Security System, Smoke Detector(s), Video Cameras
HOA
- Has HOA: No
Location
- Region: Long Beach
Financial & listing details
- Price per square foot: $551/sqft
- Tax assessed value: $1,451
- Annual tax amount: $32,767
- Date on market: 7/8/2025
- Cumulative days on market: 131 days
- Listing agreement: Exclusive Agency
- Electric utility on property: Yes
Price history
| Date | Event | Price |
|---|---|---|
| 1/28/2026 | Sold | $2,450,000-2%$551/sqft |
Source:  OneKey® MLS as distributed by MLS GRID #886684 Report a problem OneKey® MLS as distributed by MLS GRID #886684 Report a problem | ||
| 11/16/2025 | Pending sale | $2,499,999$562/sqft |
Source: OneKey® MLS as distributed by MLS GRID #886684 Report a problem | ||
| 10/24/2025 | Price change | $2,499,999-3.8%$562/sqft |
Source: OneKey® MLS as distributed by MLS GRID #886684 Report a problem | ||
| 7/8/2025 | Listed for sale | $2,599,999+4%$584/sqft |
Source: OneKey® MLS as distributed by MLS GRID #886684 Report a problem | ||
| 7/1/2023 | Listing removed | -- |
Source: OneKey® MLS as distributed by MLS GRID #3461410 Report a problem | ||
| 3/1/2023 | Listed for sale | $2,499,999+38.9%$562/sqft |
Source: OneKey® MLS as distributed by MLS GRID #3461410 Report a problem | ||
| 7/22/2008 | Sold | $1,800,000-27.4%$405/sqft |
Source: Public Record Report a problem | ||
| 3/11/2008 | Listing removed | $2,480,000$557/sqft |
Source: NCI Report a problem | ||
| 2/21/2008 | Listed for sale | $2,480,000+175.6%$557/sqft |
Source: NCI Report a problem | ||
| 1/29/2004 | Sold | $900,000$202/sqft |
Source: Public Record Report a problem | ||
Public tax history
| Year | Property taxes | Tax assessment |
|---|---|---|
| 2024 | -- | $1,415 -0.4% |
| 2023 | -- | $1,421 -2.1% |
| 2022 | -- | $1,451 |
| 2021 | $15,308 -0.3% | -- |
| 2020 | $15,356 -29.7% | $1,636 -18.2% |
| 2019 | $21,845 | $2,000 -23.5% |
| 2018 | $21,845 -0.4% | $2,616 -5.9% |
| 2017 | $21,923 -1.1% | $2,779 -5.5% |
| 2016 | $22,166 +432.7% | $2,942 -13.2% |
| 2015 | $4,161 +4.6% | $3,390 |
| 2013 | $3,977 +8% | $3,390 |
| 2012 | $3,682 -77.8% | $3,390 -5.7% |
| 2011 | $16,572 +14.2% | $3,594 +1.3% |
| 2010 | $14,516 | $3,548 -3.2% |
| 2009 | -- | $3,664 +5.4% |
| 2008 | -- | $3,475 +6% |
| 2006 | -- | $3,279 -3.7% |
| 2005 | -- | $3,406 -20.2% |
| 2004 | -- | $4,269 -7% |
| 2003 | -- | $4,591 -51.2% |
| 2002 | -- | $9,400 |
| 2001 | -- | $9,400 -5.5% |
| 2000 | -- | $9,950 |
Find assessor info on the county website
Neighborhood: 11561
Nearby homes
- $484,000-- bd-- ba4.2k sqft450 W Bay Dr, Long Beach, NY 11561Off Market
- $42,5004 bd3 ba3k sqft440 W Bay Dr, Long Beach, NY 11561Off Market
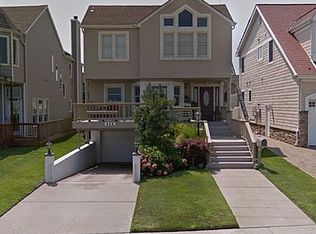
- $1,506,300-- bd2 ba3k sqft440 W Bay Dr, Long Beach, NY 11561Off Market
- $885,0004 bd4 ba2.2k sqft456 W Bay Dr, Long Beach, NY 11561Off Market

- $1,032,8003 bd3 ba2.2k sqft456 W Bay Dr, Long Beach, NY 11561Off Market
- $38,0004 bd2 ba2.8k sqft430 W Bay Dr, Long Beach, NY 11561Off Market
- $1,519,400-- bd2 ba2.8k sqft430 W Bay Dr, Long Beach, NY 11561Off Market
- $1,862,8005 bd3 ba4.8k sqft470 W Bay Dr, Long Beach, NY 11561Off Market
Nearby schools
GreatSchools rating
- 5/10Lindell Boulevard SchoolGrades: PK-5Distance: 0.2 mi
- 5/10Long Beach Middle SchoolGrades: 6-8Distance: 5.2 mi
- 7/10Long Beach Senior High SchoolGrades: 9-12Distance: 2.3 mi
Schools provided by the listing agent
- Elementary: Lindell Boulevard School
- Middle: Long Beach Middle School
- High: Long Beach High School
Source: OneKey® MLS as distributed by MLS GRID. This data may not be complete. We recommend contacting the local school district to confirm school assignments for this home.
Get a cash offer in 3 minutes
Find out how much your home could sell for in as little as 3 minutes with a no-obligation cash offer.
Estimated market value
$2,542,700
Get a cash offer in 3 minutes
Find out how much your home could sell for in as little as 3 minutes with a no-obligation cash offer.
Estimated market value
$2,542,700
- New York
- Nassau County
- Long Beach
- 11561
- 450 W Bay Drive
Nearby cities
Nearby zip codes
Other Long Beach Topics
