
This charming brick Cape Cod features 3 bedrooms and 2 baths, perfectly blending classic character with modern updates. The main floor offers a convenient bedroom, a full bath, and an updated, light-filled kitchen. Throughout the home, you will find beautiful natural hardwood floors and a spacious sunroom with floor-to-ceiling windows that open onto a large Patio, perfect for entertaining. The upper level includes two additional bedrooms and a full bath, plus ample attic storage. Outside, the fenced, tree-lined backyard provides a private, shaded oasis. The property also includes a 2.5-car garage and plenty of driveway parking. Experience the perfect mix of city convenience and peaceful retreat.
Active
$400,000
450 W Bradley ROAD, Fox Point, WI 53217
3beds
1,560sqft
Single Family Residence
Built in 1945
0.36 Acres Lot
$416,600 Zestimate®
$256/sqft
$-- HOA
What's special
- 3 days |
- 580 |
- 56 |
Zillow last checked:
Listing updated:
Listed by:
Michelle Nick 262-685-7897,
Coldwell Banker Realty
Source: WIREX MLS,MLS#: 1974128 Originating MLS: Metro MLS
Originating MLS: Metro MLSFacts & features
Interior
Bedrooms & bathrooms
- Bedrooms: 3
- Bathrooms: 2
- Full bathrooms: 2
- Main level bedrooms: 1
Primary bedroom
- Level: Main
- Area: 143
- Dimensions: 13 x 11
Bedroom 2
- Level: Upper
- Area: 144
- Dimensions: 12 x 12
Bedroom 3
- Level: Upper
- Area: 100
- Dimensions: 10 x 10
Bathroom
- Features: Shower Over Tub
Dining room
- Level: Main
- Area: 120
- Dimensions: 12 x 10
Kitchen
- Level: Main
- Area: 132
- Dimensions: 12 x 11
Living room
- Level: Main
- Area: 195
- Dimensions: 15 x 13
Heating
- Natural Gas, Forced Air, Zoned
Cooling
- Central Air
Appliances
- Included: Dishwasher, Disposal, Oven, Range, Refrigerator
Features
- Basement: Block,Full
Interior area
- Total structure area: 1,560
- Total interior livable area: 1,560 sqft
- Finished area above ground: 1,560
Property
Parking
- Total spaces: 2.5
- Parking features: Garage Door Opener, Detached, 2 Car
- Garage spaces: 2.5
Features
- Levels: One and One Half
- Stories: 1
- Fencing: Fenced Yard
Lot
- Size: 0.36 Acres
Details
- Parcel number: 0609981000
- Zoning: Residential
Construction
Type & style
- Home type: SingleFamily
- Architectural style: Cape Cod
- Property subtype: Single Family Residence
Materials
- Brick, Brick/Stone, Wood Siding
Condition
- 21+ Years
- New construction: No
- Year built: 1945
Utilities & green energy
- Sewer: Public Sewer
- Water: Public
Community & HOA
Location
- Region: Fox Pt
- Municipality: Fox Point
Financial & listing details
- Price per square foot: $256/sqft
- Tax assessed value: $350,200
- Annual tax amount: $6,448
- Date on market: 8/14/2026
- Inclusions: Stove, Refrigerator, Microwave, Dishwasher, Disposal,
- Exclusions: Washer And Dryer, Sellers Personal Property.
Estimated market value
$416,600
$392,000 - $446,000
$2,565/mo
Price history
| Date | Event | Price |
|---|---|---|
| 8/14/2026 | Listed for sale | $400,000+66.7%$256/sqft |
Source:  WIREX MLS #1974128 Report a problem WIREX MLS #1974128 Report a problem | ||
| 8/20/2020 | Sold | $240,000-4%$154/sqft |
Source: Public Record Report a problem | ||
| 6/27/2020 | Listed for sale | $249,900+35.1%$160/sqft |
Source: Realty Executives Integrity~Cedarburg #1695120 Report a problem | ||
| 3/8/2002 | Sold | $185,000$119/sqft |
Source: Public Record Report a problem | ||
Public tax history
| Year | Property taxes | Tax assessment |
|---|---|---|
| 2024 | $6,543 -7.2% | $335,500 |
| 2023 | $7,052 +28.1% | $335,500 +34.4% |
| 2022 | $5,505 -16.3% | $249,700 |
| 2021 | $6,576 | $249,700 |
| 2020 | $6,576 +6.1% | $249,700 +12.2% |
| 2019 | $6,195 +5.6% | $222,600 |
| 2018 | $5,867 -7.1% | $222,600 |
| 2017 | $6,314 +4.3% | $222,600 +8.6% |
| 2016 | $6,052 -1.2% | $204,900 |
| 2015 | $6,124 +20.9% | $204,900 |
| 2014 | $5,065 | $204,900 |
Find assessor info on the county website
Monthly payment
Est. payment
Payment breakdown
Explore the cost of this home by adjusting the details. Changes won't be saved.Climate risks
Neighborhood: 53217
Nearby schools
GreatSchools rating
- 10/10Stormonth Elementary SchoolGrades: PK-4Distance: 1 mi
- 10/10Bayside Middle SchoolGrades: 5-8Distance: 1.4 mi
- 9/10Nicolet High SchoolGrades: 9-12Distance: 1.6 mi
Schools provided by the listing agent
- High: Nicolet
- District: Maple Dale-Indian Hill
Source: WIREX MLS. This data may not be complete. We recommend contacting the local school district to confirm school assignments for this home.
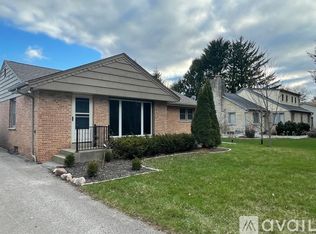
- $389,1004 bd2 ba2k sqft444 W Bradley Rd, Milwaukee, WI 53217Off Market
- $394,1004 bd2 ba2k sqft444 W Bradley Rd, Fox Point, WI 53217Off Market
- $361,7002 bd2 ba1.1k sqft438 W Bradley Rd, Fox Pt, WI 53217Off Market
- $339,7002 bd1 ba1.1k sqft449 W Bradley Rd, Milwaukee, WI 53217Off Market
- $430,600-- bd-- ba-- sqft455 W Bradley Rd, Glendale, WI 53217Off Market
- $412,300-- bd-- ba-- sqft441 W Bradley Rd, Fox Pt, WI 53217Off Market
- $352,700-- bd-- ba-- sqft433 W Bradley Rd, Fox Pt, WI 53217Off Market
- $416,0003 bd2 ba1.8k sqft503 W Bradley Rd, Glendale, WI 53217Off Market
A local agent can set up tours, give advice and negotiate with sellers.
A local lender can help you make sure your offer is ready when you are.
Similar homes
- $349,9003 bd2 ba1.1k sqft7428 N Santa Monica BOULEVARD, Fox Point, WI 53217Active
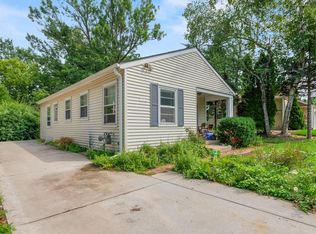 MLS ID #1972920, HIGHMARK RE Group*. WIREX MLS
 - $424,9003 bd2 ba1.6k sqft5331 N Lydell AVENUE, Glendale, WI 53217Active
 MLS ID #1974674, Sean Lentz. WIREX MLS
 - $349,9003 bd2 ba1.3k sqft4858 N Iroquois AVENUE, Glendale, WI 53217Active
 MLS ID #1975243, Christian Anderson. WIREX MLS
 - $575,0003 bd2 ba1.9k sqft8551 N Manor LANE, Fox Point, WI 53217Active
 MLS ID #1972959, HIGHMARK RE Group*. WIREX MLS
 - $369,9004 bd2 ba1.4k sqft7820 W Bradley ROAD, Milwaukee, WI 53223ActiveMLS ID #1972423, AnaCristina Rodriguez-Ross. WIREX MLS
- $384,9002 bd1 ba1.6k sqft4628 N Hollywood AVENUE, Whitefish Bay, WI 53211ActiveMLS ID #1973600, Ott Realty Group*. WIREX MLS
- $399,9003 bd1 ba1.4k sqft136 N 123rd STREET, Wauwatosa, WI 53226ActiveMLS ID #1974779, Kyle Sprague. WIREX MLS
- $389,0003 bd3 ba2k sqft10431 W Courtland AVENUE, Wauwatosa, WI 53225ActiveMLS ID #1974282, Dan Konicek. WIREX MLS
- $349,9003 bd2 ba1.2k sqft7820 W Barnard AVENUE, Greenfield, WI 53220ActiveMLS ID #1975793, The Nienow Team*. WIREX MLS
- $389,9003 bd2 ba1.9k sqft1711 W Clayton Crest AVENUE, Milwaukee, WI 53221ActiveMLS ID #1974804, Ina Acuca. WIREX MLS
- $339,9004 bd2 ba1.6k sqft1931 N Bartlett AVENUE, Milwaukee, WI 53202ActiveMLS ID #1975916, Kimberlee Yencheske. WIREX MLS
- $389,0003 bd1 ba1.4k sqft2539 N 80th STREET, Milwaukee, WI 53213ActiveMLS ID #1973877, The Wright Group*. WIREX MLS
- $415,0003 bd2 ba1.2k sqft8313 Stickney AVENUE, Wauwatosa, WI 53213ActiveMLS ID #1973876, Judi Heinz. WIREX MLS
- $539,9003 bd3 ba1.6k sqft6261 N Bay Ridge AVENUE, Whitefish Bay, WI 53217ActiveMLS ID #1969605, Gundrum Group*. WIREX MLS
- $525,0003 bd2 ba1.7k sqft1816 E Beverly ROAD, Shorewood, WI 53211ActiveMLS ID #1975645, Elsafy Team*. WIREX MLS
- $455,0003 bd2 ba1.7k sqft4315 N Wildwood AVENUE, Shorewood, WI 53211ActiveMLS ID #1969007, Courtney Barnard. WIREX MLS
- $298,0003 bd2 ba1.7k sqft7615 N Delta Pl, Milwaukee, WI 53223For SaleMLS ID #50329577, Sarah M Voss. RANW as distributed by MLS GRID
- $324,9003 bd1 ba1.7k sqft4310 S Iowa AVENUE, Saint Francis, WI 53235ActiveMLS ID #1975632, Kerry 'Sue' Dunk. WIREX MLS
- $429,9004 bd2 ba2.2k sqft2029 W Donges Bay ROAD #2031, Mequon, WI 53092ActiveMLS ID #1967167, Gabriella Clemens. WIREX MLS
- $379,9003 bd2 ba1.9k sqft10063 W Grantosa DRIVE, Milwaukee, WI 53222ActiveMLS ID #1966183, Steven Barfield. WIREX MLS
