Skip main navigation
Closed
  • $245,500

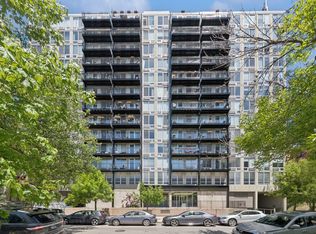
    450 W Briar Pl APT 12D, Chicago, IL 60657

    1beds
    --sqft
    Condominium, Single Family Residence
    Built in 1972
    -- sqft lot
    $264,500 Zestimate®
    $--/sqft
    $2,204 Estimated rent

    Home value

    $264,500

    $235,000 - $296,000

    $2,204/mo

    Zestimate® history
    Loading
    Loading...

    Owner options

    List your home for rent

    $2,204/mo

    Rent Zestimate®

    Find your next renter with Zillow Rental Manager. Plus, with online applications, you can quickly screen prospective tenants – for free.

    Learn more

    $2,204/mo

    Rent Zestimate®

    Refinance and save

    $2,335/mo

    Est. payment

    Refinancing to a lower rate could help reduce your monthly payments and save thousands over the life of the loan.

    See today's rates

    $2,335/mo

    Est. payment

    Explore your selling options

    Work with a Zillow partner agent

    Leverage their expertise and Zillow's premium Showcase listings to get your home seen by more buyers.

    Get started

    List with your own agent

    Get your home in front of millions of buyers by listing it on Zillow.

    Learn how to do it

    Sell it yourself

    Take full control of how buyers see your home on Zillow by listing For Sale by Owner (FSBO).

    List your home

    What's special

    Private balconyDouble-paned windowsAbundant closetsWall of windowsWrap-around breakfast barGranite countersStainless steel appliances
    Stunning Views & Sunlight from this high-floor, south-facing 1 bedroom in prime East Lakeview location! Step in and say wow to this 1 bedroom, bathed in light from a wall of windows! And look at that view....impressive views of the Downtown Skyline and being on the 12th floor, an expanse far and wide. This home feels like a perch in the sky. Inside, it features open kitchen with 42" cabinetry, granite counters & stainless steel appliances with wrap-around breakfast bar. The spacious living area has abundant closets, double-paned windows and there's even room for a dining table. From there, step out on your private balcony to enjoy outdoor fun & the cool lake breeze. King-sized bedroom fits tons of furniture. All this in a pet-friendly, professionally managed, elevator building featuring roof-top outdoor pool/sundeck, fitness center, bike room & private storage. In-unit washer/dryer allowed, too! Parking options usually available in the building for rent (typically ranges $250-275/mo) or sale (ranging $25-$35K), or for rent at nearby buildings (see broker private remarks for options). A+ location a stone's throw to the dining/shops/nightlife of Broadway, Halsted & more....with easy access to Lake Shore Drive and the lakefront paths, Mariano's/grocery stores, Belmont Harbor, parks, golf course, beach, Wrigley Field and CTA express buses. Come home!

    Zillow last checked:

    Listing updated:

    Listing courtesy of:

    Scott Curcio 773-697-5555,

    Baird & Warner

    Bought with:

    Mark East, PSA,RENE,SFR

    @properties Christie's International Real Estate

    Source: MRED as distributed by MLS GRID,MLS#: 12214814MLS Logo

    Facts & features

    Interior

    Bedrooms & bathrooms
    • Bedrooms: 1
    • Bathrooms: 1
    • Full bathrooms: 1
    Primary bedroom
    • Features: Flooring (Carpet)
    • Level: Main
    • Area: 143 Square Feet
    • Dimensions: 13X11
    Balcony porch lanai
    • Level: Main
    • Area: 56 Square Feet
    • Dimensions: 14X04
    Dining room
    • Features: Flooring (Hardwood)
    • Level: Main
    • Dimensions: COMBO
    Kitchen
    • Features: Kitchen (Eating Area-Breakfast Bar), Flooring (Hardwood)
    • Level: Main
    • Area: 88 Square Feet
    • Dimensions: 11X08
    Living room
    • Features: Flooring (Hardwood)
    • Level: Main
    • Area: 208 Square Feet
    • Dimensions: 16X13
    Heating
    • Electric, Indv Controls
    Cooling
    • Zoned
    Appliances
    • Included: Range, Microwave, Dishwasher, Refrigerator, Stainless Steel Appliance(s)
    • Laundry: Common Area
    Features
    • Storage
    • Flooring: Hardwood
    • Basement: None
    Interior area
    • Total structure area: 0

    Property

    Parking
    • Total spaces: 1
    • Parking features: On Site, Leased, Detached, Garage
    • Garage spaces: 1
    Accessibility
    • Accessibility features: No Disability Access
    Features
    • Exterior features: Balcony
    Details
    • Parcel number: 14281030651043
    • Special conditions: None

    Construction

    Type & style
    • Home type: Condo
    • Property subtype: Condominium, Single Family Residence
    Materials
    • Glass, Concrete
    Condition
    • New construction: No
    • Year built: 1972
    • Major remodel year: 2008

    Utilities & green energy

    • Electric: Circuit Breakers
    • Sewer: Public Sewer
    • Water: Public

    Community & neighborhood

    Location
    • Region: Chicago

    HOA & financial

    HOA
    • Has HOA: Yes
    • HOA fee: $507 monthly
    • Amenities included: Bike Room/Bike Trails, Elevator(s), Exercise Room, On Site Manager/Engineer, Sundeck, Pool, Sauna, Laundry
    • Services included: Water, Insurance, Exercise Facilities, Pool, Exterior Maintenance, Lawn Care, Scavenger, Snow Removal

    Other

    Other facts
    • Listing terms: Conventional
    • Ownership: Condo

    Price history

    DateEventPrice
    2/13/2025Sold$245,500-1.8%
    Source: MRED as distributed by MLS GRID #12214814 Report a problem
    12/12/2024Contingent$249,900
    Source: MRED as distributed by MLS GRID #12214814 Report a problem
    12/6/2024Listed for sale$249,900+16.2%
    Source: MRED as distributed by MLS GRID #12214814 Report a problem
    5/25/2016Sold$215,000-10%
    Source: Public Record Report a problem
    4/6/2016Pending sale$239,000-4%
    Source: @properties #09146857 Report a problem
    2/24/2016Listed for sale$249,000-10%
    Source: @properties #09146857 Report a problem
    9/15/2005Sold$276,800
    Source: Agent Provided Report a problem

    Public tax history

    YearProperty taxesTax assessment
    2024-- $23,486 +2.1%
    2023$4,153 +3.1%$22,999
    2022$4,027 +1.8%$22,999
    2021$3,955 -6.3%$22,999 +21.3%
    2020$4,223 +1.2%$18,955 -8.7%
    2019$4,172 +1.7%$20,767
    2018$4,102 +4%$20,767 +13.3%
    2017$3,946 +7.5%$18,330
    2016$3,671 +9.3%$18,330
    2015$3,359 -9.4%$18,330 -8.3%
    2014$3,708 +2%$19,986
    2013$3,635 +1.4%$19,986
    2012$3,586 +6.1%$19,986 -4.2%
    2011$3,379 -0.4%$20,854
    2010$3,393 -4.1%$20,854 -8.1%
    2009$3,538 +3.1%$22,686 -5.2%
    2008$3,431 +1%$23,920
    2007$3,397 -4.1%$23,920 -3%
    2006$3,542 $24,670

    Find assessor info on the county website

    Neighborhood: Lake View

    Nearby schools

    GreatSchools rating
    Schools provided by the listing agent
    • Elementary: Nettelhorst Elementary School
    • Middle: Nettelhorst Elementary School
    • High: Lake View High School
    • District: 299

    Source: MRED as distributed by MLS GRID. This data may not be complete. We recommend contacting the local school district to confirm school assignments for this home.

    Get a cash offer in 3 minutes
    Find out how much your home could sell for in as little as 3 minutes with a no-obligation cash offer.
    Estimated market value
    $264,500
    Get a cash offer in 3 minutes
    Find out how much your home could sell for in as little as 3 minutes with a no-obligation cash offer.
    Estimated market value
    $264,500