Skip main navigation
Closed
  • $273,000

    450 W Briar Pl APT 4B, Chicago, IL 60657

    1beds
    750sqft
    Condominium, Single Family Residence
    Built in 1972
    -- sqft lot
    $300,300 Zestimate®
    $364/sqft
    $2,357 Estimated rent

    Home value

    $300,300

    $255,000 - $351,000

    $2,357/mo

    Zestimate® history
    Loading
    Loading...

    Owner options

    List your home for rent

    $2,357/mo

    Rent Zestimate®

    Find your next renter with Zillow Rental Manager. Plus, with online applications, you can quickly screen prospective tenants – for free.

    Learn more

    $2,357/mo

    Rent Zestimate®

    Refinance and save

    $2,440/mo

    Est. payment

    Refinancing to a lower rate could help reduce your monthly payments and save thousands over the life of the loan.

    See today's rates

    $2,440/mo

    Est. payment

    Explore your selling options

    Work with a Zillow partner agent

    Leverage their expertise and Zillow's premium Showcase listings to get your home seen by more buyers.

    Get started

    List with your own agent

    Get your home in front of millions of buyers by listing it on Zillow.

    Learn how to do it

    Sell it yourself

    Take full control of how buyers see your home on Zillow by listing For Sale by Owner (FSBO).

    List your home

    What's special

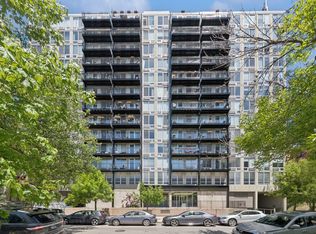
    Floor-to-ceiling windows flood this 1-bedroom, 1-bathroom condo in natural light! Located in the desirable Lakeview East neighborhood this updated unit has an open living area with beautiful hardwood floors as well as an in-unit washer/dryer combo. A thoughtfully designed kitchen features 42" cabinets, stainless steel appliances, granite countertops, marble backsplash, under cabinet lighting and a breakfast bar island-ideal for cooking and entertaining. A king-size bed easily fits in the spacious bedroom and the unit offers a TON of closet space throughout. Nestled on a quiet, tree-lined street, you are just a block from the lakefront in one direction and dining, shopping, grocery stores and coffee shops in the other. Public transportation is a breeze with the Sheridan/Downtown express and other bus routes within steps and the Belmont Red/Brown/Purple Line station a short walk away. Fantastic amenities in this pet-friendly building include a rooftop pool and sundeck with gas grills, top floor gym with city views, bike room, common laundry room and an additional storage unit. A heated garage parking space is included in the price (#79). This one won't last!

    Zillow last checked:

    Listing updated:

    Listing courtesy of:

    Phil Byers 773-490-0657,

    Compass,

    Joseph Schiavone,

    Compass

    Bought with:

    Sera Sousley

    Keller Williams ONEChicago

    Source: MRED as distributed by MLS GRID,MLS#: 12289308MLS Logo

    Facts & features

    Interior

    Bedrooms & bathrooms
    • Bedrooms: 1
    • Bathrooms: 1
    • Full bathrooms: 1
    Primary bedroom
    • Features: Flooring (Carpet)
    • Level: Main
    • Area: 154 Square Feet
    • Dimensions: 14X11
    Dining room
    • Features: Flooring (Hardwood)
    • Level: Main
    • Dimensions: COMBO
    Kitchen
    • Features: Kitchen (Island), Flooring (Hardwood)
    • Level: Main
    • Area: 110 Square Feet
    • Dimensions: 11X10
    Living room
    • Features: Flooring (Hardwood)
    • Level: Main
    • Area: 224 Square Feet
    • Dimensions: 16X14
    Heating
    • Electric, Indv Controls
    Cooling
    • Wall Unit(s), Zoned
    Appliances
    • Included: Range, Microwave, Dishwasher, Refrigerator, Washer, Dryer
    • Laundry: Washer Hookup, In Unit
    Features
    • Storage
    • Flooring: Hardwood
    • Windows: Screens
    • Basement: None
    Interior area
    • Total structure area: 0
    • Total interior livable area: 750 sqft

    Property

    Parking
    • Total spaces: 1
    • Parking features: Garage Door Opener, Heated Garage, On Site, Garage Owned, Attached, Garage
    • Attached garage spaces: 1
    • Has uncovered spaces: Yes
    Accessibility
    • Accessibility features: Ramp - Main Level, Disability Access
    Features
    • Patio & porch: Roof Deck, Deck
    • Exterior features: Outdoor Grill
    • Pool features: In Ground
    Details
    • Additional parcels included: 14281030651220
    • Parcel number: 14281030651013
    • Special conditions: None

    Construction

    Type & style
    • Home type: Condo
    • Property subtype: Condominium, Single Family Residence
    Materials
    • Concrete
    Condition
    • New construction: No
    • Year built: 1972

    Utilities & green energy

    • Sewer: Storm Sewer
    • Water: Lake Michigan

    Community & neighborhood

    Location
    • Region: Chicago

    HOA & financial

    HOA
    • Has HOA: Yes
    • HOA fee: $505 monthly
    • Amenities included: Bike Room/Bike Trails, Coin Laundry, Elevator(s), Exercise Room, Storage, Sundeck, Pool
    • Services included: Heat, Water, Insurance, Exercise Facilities, Pool, Exterior Maintenance, Scavenger, Snow Removal

    Other

    Other facts
    • Listing terms: Conventional
    • Ownership: Condo

    Price history

    DateEventPrice
    4/24/2025Sold$273,000-0.7%$364/sqft
    Source: MRED as distributed by MLS GRID #12289308 Report a problem
    3/7/2025Contingent$274,900$367/sqft
    Source: MRED as distributed by MLS GRID #12289308 Report a problem
    2/13/2025Listed for sale$274,900+5.1%$367/sqft
    Source: MRED as distributed by MLS GRID #12289308 Report a problem
    2/26/2009Sold$261,500$349/sqft
    Source: MRED as distributed by MLS GRID #06997726 Report a problem

    Public tax history

    YearProperty taxesTax assessment
    2024-- $2,657 +32.9%
    2023$422 +2.6%$1,999
    2022$411 +2.3%$1,999
    2021$402 -15.8%$1,999 -6.8%
    2020$478 +1.2%$2,144 -8.7%
    2019$472 +1.7%$2,349
    2018$464 +4%$2,349 +13.3%
    2017$446 +7.5%$2,073
    2016$415 +9.3%$2,073
    2015$380 -9.4%$2,073 -8.3%
    2014$420 +2%$2,261
    2013$411 +1.4%$2,261
    2012$406 +6.2%$2,261 -4.1%
    2011$382 -0.4%$2,358
    2010$384 -4.1%$2,358 -8.1%
    2009$400 +3.1%$2,565 -5.2%
    2008$388 +1%$2,705
    2007$384 -4.1%$2,705 -3%
    2006$401 $2,790

    Find assessor info on the county website

    Neighborhood: Lake View

    Nearby schools

    GreatSchools rating
    Schools provided by the listing agent
    • Elementary: Nettelhorst Elementary School
    • Middle: Nettelhorst Elementary School
    • High: Lake View High School
    • District: 299

    Source: MRED as distributed by MLS GRID. This data may not be complete. We recommend contacting the local school district to confirm school assignments for this home.

    Get pre-qualified for a loan
    At Zillow Home Loans, we can pre-qualify you in as little as 5 minutes with no impact to your credit score.

    An equal housing lender. NMLS #10287.