Skip main navigation
Closed
  • $269,900

    450 W Briar Pl APT 7A, Chicago, IL 60657

    1beds
    --sqft
    Condominium, Single Family Residence
    Built in ----
    -- sqft lot
    $292,600 Zestimate®
    $--/sqft
    $2,224 Estimated rent

    Home value

    $292,600

    $272,000 - $316,000

    $2,224/mo

    Zestimate® history
    Loading
    Loading...

    Owner options

    List your home for rent

    $2,224/mo

    Rent Zestimate®

    Find your next renter with Zillow Rental Manager. Plus, with online applications, you can quickly screen prospective tenants – for free.

    Learn more

    $2,224/mo

    Rent Zestimate®

    Refinance and save

    $2,437/mo

    Est. payment

    Refinancing to a lower rate could help reduce your monthly payments and save thousands over the life of the loan.

    See today's rates

    $2,437/mo

    Est. payment

    Explore your selling options

    Work with a Zillow partner agent

    Leverage their expertise and Zillow's premium Showcase listings to get your home seen by more buyers.

    Get started

    List with your own agent

    Get your home in front of millions of buyers by listing it on Zillow.

    Learn how to do it

    Sell it yourself

    Take full control of how buyers see your home on Zillow by listing For Sale by Owner (FSBO).

    List your home

    What's special

    True one-bedroom end unitFloor-to-ceiling windowsNewer carpeted bedroomIsland with storageRoom darkening roller shadesAbundance of cabinetsGranite countertops
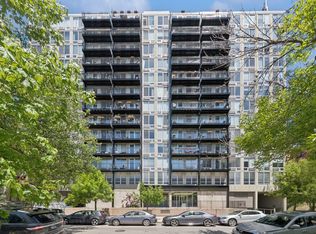
    This South facing, true one-bedroom end unit condo home awaits your occupancy. Located on a one-way tree-lined street in the heart of Lake View East neighborhood within walking distance from multiple express & local bus lines/Belmont Red/Brown/Purple Line "L" station CTA to downtown including, the Lakefront/park/Belmont Harbor/Lake Shore Dr/Broadway St. coffee shops, dining/eateries/shopping/Mariano's Grocer and much more. Domestic household pets: dogs/cats/birds maximum of two per unit. The unit has been professionally painted and cleaned throughout. The unit drinks in natural light/sunlight from floor-to-ceiling windows and features an island with storage and abundance of cabinets finished in maple. Timeless Absolute Black granite countertops and stainless-steel appliances. Additional features a spacious newer carpeted bedroom will fit a queen bed or possibly a king bed, in-unit LG combo washer and dryer, and engineered wood flooring finished in maple. Individually controlled built-in heat/AC units. Room darkening roller shades in bedroom, and light filtering roller shades in living room. Additional perks include in the list price individual storage space #57, and deeded garage parking spot #5. This full-amenity building offers two elevators, on-site building engineer/management, a well-equipped fitness room, a seasonal rooftop pool and sundeck with grand lake/cityscape views. Note the unit is staged.

    Zillow last checked:

    Listing updated:

    Listing courtesy of:

    John D Mousser 773-698-6648,

    Fulton Grace Realty

    Bought with:

    Camie Cirrincione

    Redfin Corporation

    Source: MRED as distributed by MLS GRID,MLS#: 12332217MLS Logo

    Facts & features

    Interior

    Bedrooms & bathrooms
    • Bedrooms: 1
    • Bathrooms: 1
    • Full bathrooms: 1
    Primary bedroom
    • Features: Flooring (Carpet)
    • Level: Main
    • Area: 140 Square Feet
    • Dimensions: 14X10
    Dining room
    • Features: Flooring (Hardwood)
    • Level: Main
    • Dimensions: COMBO
    Kitchen
    • Features: Flooring (Hardwood)
    • Level: Main
    • Area: 110 Square Feet
    • Dimensions: 11X10
    Living room
    • Features: Flooring (Hardwood), Window Treatments (Aluminum Frames)
    • Level: Main
    • Area: 208 Square Feet
    • Dimensions: 16X13
    Heating
    • Electric, Indv Controls
    Cooling
    • Wall Unit(s)
    Appliances
    • Included: Range, Microwave, Dishwasher, Refrigerator, Washer, Dryer
    • Laundry: Washer Hookup, In Unit
    Features
    • Storage, Lobby
    • Flooring: Carpet
    • Basement: None
    Interior area
    • Total structure area: 0

    Property

    Parking
    • Total spaces: 1
    • Parking features: On Site, Garage Owned, Attached, Garage
    • Attached garage spaces: 1
    Accessibility
    • Accessibility features: No Disability Access
    Features
    • Patio & porch: Roof Deck, Deck
    Details
    • Additional parcels included: 14281030651147
    • Parcel number: 14280306510050
    • Special conditions: None
    • Other equipment: TV-Cable

    Construction

    Type & style
    • Home type: Condo
    • Property subtype: Condominium, Single Family Residence
    Materials
    • Concrete
    • Foundation: Concrete Perimeter, Pillar/Post/Pier
    Condition
    • New construction: No

    Utilities & green energy

    • Electric: Circuit Breakers, 100 Amp Service
    • Sewer: Public Sewer
    • Water: Public

    Community & neighborhood

    Location
    • Region: Chicago

    HOA & financial

    HOA
    • Has HOA: Yes
    • HOA fee: $524 monthly
    • Amenities included: Bike Room/Bike Trails, Coin Laundry, Elevator(s), Exercise Room, Storage, On Site Manager/Engineer, Sundeck, Pool, Laundry, Intercom, Patio, Private Laundry Hkup
    • Services included: Water, Parking, Insurance, Exercise Facilities, Pool, Scavenger, Snow Removal

    Other

    Other facts
    • Listing terms: Conventional
    • Ownership: Condo

    Price history

    DateEventPrice
    5/21/2025Sold$269,900
    Source: MRED as distributed by MLS GRID #12332217 Report a problem
    4/25/2025Contingent$269,900
    Source: MRED as distributed by MLS GRID #12332217 Report a problem
    4/8/2025Listed for sale$269,900
    Source: MRED as distributed by MLS GRID #12332217 Report a problem
    1/1/2025Listing removed$2,295
    Source: MRED as distributed by MLS GRID #12196843 Report a problem
    12/4/2024Price change$2,295-4.2%
    Source: MRED as distributed by MLS GRID #12196843 Report a problem
    12/2/2024Listed for rent$2,395
    Source: MRED as distributed by MLS GRID #12196843 Report a problem

    Public tax history

    YearProperty taxesTax assessment
    2024-- $21,161 +5.8%
    2023$4,220 +2.6%$19,999
    2022$4,113 +2.3%$19,999
    2021$4,022 +5.7%$19,999 +17.1%
    2020$3,805 +1.2%$17,079 -8.7%
    2019$3,759 +1.7%$18,711
    2018$3,696 +4%$18,711 +13.3%
    2017$3,555 +7.5%$16,515
    2016$3,308 +9.3%$16,515
    2015$3,026 -9.4%$16,515 -8.3%
    2014$3,341 +2%$18,007
    2013$3,275 +1.4%$18,007
    2012$3,231 +6.1%$18,007 -4.2%
    2011$3,045 -0.4%$18,788
    2010$3,057 -4.1%$18,788 -8.1%
    2009$3,187 +3.1%$20,438 -5.2%
    2008$3,092 +1%$21,552
    2007$3,061 -4.1%$21,552 -3%
    2006$3,191 $22,228

    Find assessor info on the county website

    Neighborhood: Lake View

    Nearby schools

    GreatSchools rating
    Schools provided by the listing agent
    • District: 299

    Source: MRED as distributed by MLS GRID. This data may not be complete. We recommend contacting the local school district to confirm school assignments for this home.

    Get a cash offer in 3 minutes
    Find out how much your home could sell for in as little as 3 minutes with a no-obligation cash offer.
    Estimated market value
    $292,600
    Get a cash offer in 3 minutes
    Find out how much your home could sell for in as little as 3 minutes with a no-obligation cash offer.
    Estimated market value
    $292,600