Skip main navigation
Closed
  • $235,000

    450 W Briar Pl APT 7B, Chicago, IL 60657

    1beds
    --sqft
    Condominium, Single Family Residence
    Built in 1969
    -- sqft lot
    $272,500 Zestimate®
    $--/sqft
    $2,223 Estimated rent

    Home value

    $272,500

    $256,000 - $289,000

    $2,223/mo

    Zestimate® history
    Loading
    Loading...

    Owner options

    List your home for rent

    $2,223/mo

    Rent Zestimate®

    Find your next renter with Zillow Rental Manager. Plus, with online applications, you can quickly screen prospective tenants – for free.

    Learn more

    $2,223/mo

    Rent Zestimate®

    Refinance and save

    $2,181/mo

    Est. payment

    Refinancing to a lower rate could help reduce your monthly payments and save thousands over the life of the loan.

    See today's rates

    $2,181/mo

    Est. payment

    Explore your selling options

    Work with a Zillow partner agent

    Leverage their expertise and Zillow's premium Showcase listings to get your home seen by more buyers.

    Get started

    List with your own agent

    Get your home in front of millions of buyers by listing it on Zillow.

    Learn how to do it

    Sell it yourself

    Take full control of how buyers see your home on Zillow by listing For Sale by Owner (FSBO).

    List your home

    What's special

    Extra storageRooftop poolLarge islandOpen floor planGenerous kitchenHardwood laminate flooring throughoutNatural light
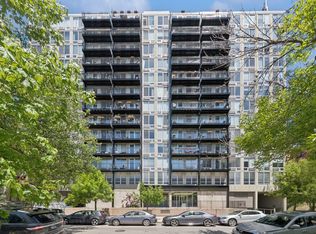
    Indulge in the ultimate urban living experience in the heart of East Lakeview. This bright and spacious 1 Bedroom/1 Bath corner-unit will capture your heart from the moment you step inside. The open floor plan showcases hardwood laminate flooring throughout, complemented by a generous kitchen featuring stainless steel appliances, ample counter space, and a large island with a breakfast bar overhang, perfect for culinary adventures and entertaining guests. Immerse yourself in captivating urban views through the north-facing floor-to-ceiling windows, filling your living space with natural light and a sense of awe. The unit boasts excellent storage options, ensuring that everything has its place and keeping your home clutter-free. Located on a quiet tree-lined street, this full-amenity building offers the perfect blend of tranquility and urban convenience. Stay active in the new fitness center, take a refreshing dip in the rooftop pool, or bask in the sun on the common sundeck equipped with grills for memorable gatherings, all while relishing the stunning lake views. For added convenience, there's a brand new laundry center, extra storage, bike storage, and on-site management. This location is truly a sweet spot, nestled within walking distance to vibrant commerce, yet tucked away in a peaceful pocket of East Lakeview/Belmont Harbor. Easy access to LSD and CTA bus/train stations for seamless commuting.

    Zillow last checked:

    Listing updated:

    Listing courtesy of:

    Elias Masud 773-466-7150,

    Compass,

    Valerie Pondel 708-704-7705,

    Compass

    Bought with:

    Heather Miller

    Berkshire Hathaway HomeServices Chicago

    Source: MRED as distributed by MLS GRID,MLS#: 11821082MLS Logo

    Facts & features

    Interior

    Bedrooms & bathrooms
    • Bedrooms: 1
    • Bathrooms: 1
    • Full bathrooms: 1
    Primary bedroom
    • Features: Flooring (Wood Laminate)
    • Level: Main
    • Area: 165 Square Feet
    • Dimensions: 15X11
    Dining room
    • Features: Flooring (Wood Laminate)
    • Level: Main
    • Dimensions: COMBO
    Kitchen
    • Features: Kitchen (Eating Area-Breakfast Bar, Island, Granite Counters), Flooring (Wood Laminate)
    • Level: Main
    • Area: 100 Square Feet
    • Dimensions: 10X10
    Living room
    • Features: Flooring (Wood Laminate)
    • Level: Main
    • Area: 270 Square Feet
    • Dimensions: 18X15
    Heating
    • Electric
    Cooling
    • Wall Unit(s)
    Appliances
    • Included: Range, Microwave, Dishwasher, Refrigerator, Freezer, Stainless Steel Appliance(s)
    • Laundry: Washer Hookup, Electric Dryer Hookup, Common Area
    Features
    • Elevator, 1st Floor Bedroom, Storage, Open Floorplan, Dining Combo, Granite Counters
    • Flooring: Laminate
    • Windows: Drapes
    • Basement: None
    • Common walls with other units/homes: End Unit
    Interior area
    • Total structure area: 0

    Property

    Accessibility
    • Accessibility features: No Disability Access
    Features
    • Patio & porch: Roof Deck, Deck
    Details
    • Parcel number: 14281030651016
    • Special conditions: List Broker Must Accompany
    • Other equipment: Intercom

    Construction

    Type & style
    • Home type: Condo
    • Property subtype: Condominium, Single Family Residence
    Materials
    • Concrete
    Condition
    • New construction: No
    • Year built: 1969

    Utilities & green energy

    • Sewer: Public Sewer
    • Water: Lake Michigan

    Community & neighborhood

    Location
    • Region: Chicago

    HOA & financial

    HOA
    • Has HOA: Yes
    • HOA fee: $440 monthly
    • Amenities included: Bike Room/Bike Trails, Coin Laundry, Elevator(s), Exercise Room, Storage, Health Club, On Site Manager/Engineer, Sundeck, Pool, Laundry, Intercom
    • Services included: Water, Insurance, Exercise Facilities, Pool, Exterior Maintenance, Lawn Care, Scavenger, Snow Removal

    Other

    Other facts
    • Listing terms: Conventional
    • Ownership: Condo

    Price history

    DateEventPrice
    9/5/2023Sold$235,000+6.8%
    Source: MRED as distributed by MLS GRID #11821082 Report a problem
    7/7/2023Contingent$220,000
    Source: MRED as distributed by MLS GRID #11821082 Report a problem
    7/6/2023Listed for sale$220,000+10%
    Source: MRED as distributed by MLS GRID #11821082 Report a problem
    8/30/2022Listing removed--
    Source: MRED as distributed by MLS GRID #11492731 Report a problem
    8/23/2022Listing removed--
    Source: Zillow Rental Network Premium Report a problem
    8/19/2022Listed for rent$1,850
    Source: Zillow Rental Network Premium #11609123 Report a problem
    8/16/2022Listed for sale$200,000
    Source: MRED as distributed by MLS GRID #11492731 Report a problem
    8/16/2022Listing removed--
    Source: MRED as distributed by MLS GRID #11455484 Report a problem
    8/4/2022Price change$200,000-2%
    Source: MRED as distributed by MLS GRID #11455484 Report a problem
    7/6/2022Listed for sale$204,000-11.3%
    Source: MRED as distributed by MLS GRID #11455484 Report a problem
    11/14/2005Sold$230,000
    Source: Public Record Report a problem

    Public tax history

    YearProperty taxesTax assessment
    2024-- $21,394 +1.9%
    2023$3,731 +3.2%$20,999
    2022$3,616 +1.8%$20,999
    2021$3,553 +12.6%$20,999 +21.6%
    2020$3,155 +1.4%$17,267 -8.7%
    2019$3,112 +1.8%$18,917
    2018$3,058 +6.6%$18,917 +13.3%
    2017$2,868 +0.8%$16,696
    2016$2,844 +10.3%$16,696
    2015$2,579 -11.1%$16,696 -8.3%
    2014$2,901 +2.4%$18,204
    2013$2,833 +0.5%$18,204
    2012$2,819 +2.5%$18,204 -4.2%
    2011$2,751 -1.6%$18,996
    2010$2,795 -5.1%$18,996 -8.1%
    2009$2,945 -5.8%$20,664 -5.2%
    2008$3,126 +1%$21,789
    2007$3,095 -4.1%$21,789 -3%
    2006$3,226 $22,472

    Find assessor info on the county website

    Neighborhood: Lake View

    Nearby schools

    GreatSchools rating
    Schools provided by the listing agent
    • Elementary: Nettelhorst Elementary School
    • Middle: Nettelhorst Elementary School
    • High: Lake View High School
    • District: 299

    Source: MRED as distributed by MLS GRID. This data may not be complete. We recommend contacting the local school district to confirm school assignments for this home.

    Get a cash offer in 3 minutes
    Find out how much your home could sell for in as little as 3 minutes with a no-obligation cash offer.
    Estimated market value
    $272,500
    Get a cash offer in 3 minutes
    Find out how much your home could sell for in as little as 3 minutes with a no-obligation cash offer.
    Estimated market value
    $272,500