This listing is under contract, but the seller is accepting back-up offers. Seller will install a new roof prior to closing, offering peace of mind and added value to the next homeowner. Welcome to this beautifully maintained 4-bedroom, 2-bathroom home located in The Woods of Lake Helen, a quiet and charming subdivision in the heart of Lake Helen, Florida. Known as “the gem of Florida,” Lake Helen offers small-town charm with unbeatable convenience. This home is situated less than a mile from I-4 and only three miles from shopping and dining options, making it ideally located between Orlando and Daytona Beach. Set on nearly half an acre with meticulous landscaping, this home features 1,960 square feet of thoughtfully designed living space. Inside, you’ll find high ceilings and elegant crown molding that enhance the open and inviting layout. The spacious living room centers around a cozy wood-burning fireplace with beautiful brick accents, creating the perfect atmosphere for relaxing or entertaining. The kitchen flows seamlessly from the living space and includes granite countertops that combine both style and function. The owner’s suite is a true retreat, offering a large walk-in closet and an updated en-suite bathroom with a spacious walk-in shower. Three additional bedrooms provide flexibility for family members, guests, or a home office. A large, screen-enclosed back porch overlooks the peaceful, landscaped backyard and is ideal for enjoying morning coffee or winding down in the evenings. The covered front porch offers additional space to relax and enjoy the serene surroundings of this well-kept community. This property also includes a two-car garage, a dedicated laundry room with washer and dryer, and an irrigation system with its own well to keep the yard lush without impacting your water bill. The HVAC system is equipped with an air scrubber that helps remove contaminants and allergens from the air and surfaces throughout the home. In addition, the home is equipped with a generator hookup, providing reassurance during power outages. This home offers the perfect combination of location, comfort, and peace of mind. Schedule your private tour today and see why this home in The Woods of Lake Helen is the one you've been waiting for.
Sold for $440,000
$440,000
450 W Delaware Ave, Lake Helen, FL 32744
4beds
1,960sqft
Single Family Residence
Built in 2006
0.42 Acres Lot
$442,300 Zestimate®
$224/sqft
$2,265 Estimated rent
Home value
$442,300
$398,000 - $491,000
$2,265/mo
Zestimate® history
Owner options
List your home for rent
$2,265/mo
Rent Zestimate®
Find your next renter with Zillow Rental Manager. Plus, with online applications, you can quickly screen prospective tenants – for free.
$2,265/mo
Rent Zestimate®
Refinance and save
$3,098/mo
Est. payment
Refinancing to a lower rate could help reduce your monthly payments and save thousands over the life of the loan.
$3,098/mo
Est. payment
Explore your selling options
Work with a Zillow partner agent
Leverage their expertise and Zillow's premium Showcase listings to get your home seen by more buyers.
Get startedList with your own agent
Get your home in front of millions of buyers by listing it on Zillow.
Learn how to do itSell it yourself
Take full control of how buyers see your home on Zillow by listing For Sale by Owner (FSBO).
List your homeWhat's special
Updated en-suite bathroomLuxurious granite countertopsHigh ceilingsLandscaped backyardHalf-acre lotFront porchElegant crown molding
Zillow last checked:
Listing updated:
Listed by:
Shawna Lewis 386-215-0898,
COLDWELL BANKER COAST REALTY 386-775-3227
Bought with:
Shawna Lewis, 3570598
COLDWELL BANKER COAST REALTY
Source: Stellar MLS,MLS#: V4937507 Originating MLS: West Volusia
Originating MLS: West Volusia
Facts & features
Interior
Bedrooms & bathrooms
- Bedrooms: 4
- Bathrooms: 2
- Full bathrooms: 2
Primary bedroom
- Features: Walk-In Closet(s)
- Level: First
- Area: 234 Square Feet
- Dimensions: 13x18
Bedroom 1
- Features: Built-in Closet
- Level: First
- Area: 110 Square Feet
- Dimensions: 11x10
Bedroom 2
- Features: Built-in Closet
- Level: First
- Area: 110 Square Feet
- Dimensions: 11x10
Bedroom 3
- Features: Built-in Closet
- Level: First
- Area: 99 Square Feet
- Dimensions: 11x9
Family room
- Level: First
- Area: 117 Square Feet
- Dimensions: 13x9
Kitchen
- Level: First
- Area: 208 Square Feet
- Dimensions: 16x13
Living room
- Level: First
- Area: 286 Square Feet
- Dimensions: 22x13
Heating
- Central
Cooling
- Central Air
Appliances
- Included: Dishwasher, Disposal, Dryer, Ice Maker, Refrigerator, Washer
- Laundry: Laundry Room
Features
- Ceiling Fan(s), Crown Molding, High Ceilings, Stone Counters, Walk-In Closet(s)
- Flooring: Carpet, Ceramic Tile, Engineered Hardwood
- Windows: Blinds, Window Treatments
- Has fireplace: Yes
- Fireplace features: Living Room, Wood Burning
Interior area
- Total structure area: 2,858
- Total interior livable area: 1,960 sqft
Property
Parking
- Total spaces: 2
- Parking features: Garage - Attached
- Attached garage spaces: 2
Features
- Levels: One
- Stories: 1
- Patio & porch: Front Porch, Rear Porch, Screened
- Exterior features: Irrigation System, Sidewalk
Lot
- Size: 0.42 Acres
- Dimensions: 124 x 146
- Residential vegetation: Trees/Landscaped
Details
- Parcel number: 713159000480
- Zoning: R1
- Special conditions: None
Construction
Type & style
- Home type: SingleFamily
- Property subtype: Single Family Residence
Materials
- Block, Cement Siding
- Foundation: Slab
- Roof: Shingle
Condition
- New construction: No
- Year built: 2006
Utilities & green energy
- Sewer: Septic Tank
- Water: Public
- Utilities for property: Cable Connected, Sprinkler Well, Street Lights, Water Connected
Community & HOA
Community
- Pet fee: $0 monthly
- Subdivision: WOODS OF LAKE HELEN
HOA
- Has HOA: Yes
- HOA fee: $82 monthly
- HOA name: Rizetta & Company, INC
Location
- Region: Lake Helen
Financial & listing details
- Price per square foot: $224/sqft
- Tax assessed value: $416,158
- Annual tax amount: $2,587
- Date on market: 7/19/2024
- Cumulative days on market: 298 days
- Listing terms: Cash,Conventional,FHA,VA Loan
- Ownership: Fee Simple
- Total actual rent: 0
- Road surface type: Asphalt
Price history
| Date | Event | Price |
|---|---|---|
| 7/17/2025 | Sold | $440,000-5.3%$224/sqft |
Source:  Stellar MLS #V4937507 Report a problem Stellar MLS #V4937507 Report a problem | ||
| 5/21/2025 | Pending sale | $464,500$237/sqft |
Source: Stellar MLS #V4937507 Report a problem | ||
| 3/18/2025 | Listed for sale | $464,500$237/sqft |
Source: Stellar MLS #V4937507 Report a problem | ||
| 3/15/2025 | Pending sale | $464,500$237/sqft |
Source: Stellar MLS #V4937507 Report a problem | ||
| 3/3/2025 | Price change | $464,500-1.1%$237/sqft |
Source: Stellar MLS #V4937507 Report a problem | ||
| 11/16/2024 | Price change | $469,500-1.4%$240/sqft |
Source: Stellar MLS #V4937507 Report a problem | ||
| 7/19/2024 | Listed for sale | $476,000+120.4%$243/sqft |
Source: Stellar MLS #V4937507 Report a problem | ||
| 11/10/2016 | Sold | $216,000-5.7%$110/sqft |
Source: Stellar MLS #V4714530 Report a problem | ||
| 9/17/2016 | Listed for sale | $229,000-36.9%$117/sqft |
Source: APARO-GRIFFIN PROPERTIES INC #V4714530 Report a problem | ||
| 9/25/2006 | Sold | $362,900$185/sqft |
Source: Public Record Report a problem | ||
Public tax history
| Year | Property taxes | Tax assessment |
|---|---|---|
| 2025 | $8,826 +215% | $416,158 +190.6% |
| 2024 | $2,802 +8.3% | $143,223 +3% |
| 2023 | $2,587 +10.2% | $139,052 +3% |
| 2022 | $2,348 | $135,002 -50% |
| 2021 | -- | $269,809 +10% |
| 2020 | $5,723 | $245,281 +7% |
| 2019 | $5,723 +5.6% | $229,196 +12.7% |
| 2018 | $5,417 +6.1% | $203,280 +10.3% |
| 2017 | $5,106 +4.4% | $184,284 +1.3% |
| 2016 | $4,890 +15.4% | $181,923 +27.5% |
| 2015 | $4,237 +14.4% | $142,731 +11.8% |
| 2014 | $3,705 | $127,712 +8.8% |
| 2013 | -- | $117,385 +1.7% |
| 2012 | -- | $115,423 -6.7% |
| 2011 | -- | $123,665 -12.2% |
| 2010 | -- | $140,865 -13.7% |
| 2009 | -- | $163,147 -45.9% |
| 2007 | -- | $301,306 +330.4% |
| 2006 | -- | $70,000 +97.2% |
| 2005 | -- | $35,500 +252.6% |
| 2004 | -- | $10,069 |
Find assessor info on the county website
Neighborhood: 32744
Nearby homes
- $485,1004 bd2 ba2.3k sqft476 W Delaware Ave, Lake Helen, FL 32744Off Market
- $482,1003 bd2 ba1.9k sqft426 W Delaware Ave, Lake Helen, FL 32744Off Market

- $478,8003 bd2 ba2.4k sqft451 W Michigan Ave, Lake Helen, FL 32744Off Market
- $431,6003 bd2 ba1.7k sqft459 W Delaware Ave, Lake Helen, FL 32744Off Market
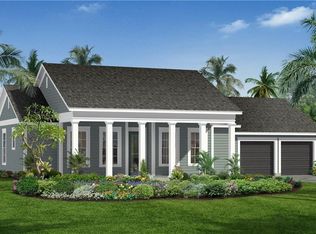
- $493,3200.416 Acres475 W Michigan Ave, Lake Helen, FL 32744Off Market
- $538,3004 bd2 ba2.2k sqft427 W Michigan Ave, Lake Helen, FL 32744Off Market
- $522,1004 bd3 ba3k sqft435 W Delaware Ave, Lake Helen, FL 32744Off Market
- $462,2003 bd2 ba1.7k sqft475 W Delaware Ave, Lake Helen, FL 32744Off Market
Nearby schools
GreatSchools rating
- 6/10Volusia Pines Elementary SchoolGrades: PK-5Distance: 1 mi
- 4/10Deland Middle SchoolGrades: 6-8Distance: 3.9 mi
- 6/10Deland High SchoolGrades: PK,9-12Distance: 4.9 mi
Schools provided by the listing agent
- Elementary: Volusia Pines Elem
- Middle: Deland Middle
- High: Deland High
Source: Stellar MLS. This data may not be complete. We recommend contacting the local school district to confirm school assignments for this home.
Get a cash offer in 3 minutes
Find out how much your home could sell for in as little as 3 minutes with a no-obligation cash offer.
Estimated market value
$442,300
Get a cash offer in 3 minutes
Find out how much your home could sell for in as little as 3 minutes with a no-obligation cash offer.
Estimated market value
$442,300
- Florida
- Volusia County
- Lake Helen
- 32744
- 450 W Delaware Ave
Nearby cities
Nearby zip codes
Other Lake Helen Topics
