Skip main navigation
Off market
Street View
  • Tax assessed value
    $29,731,000

    450 W End Ave, New York, NY 10024

    2beds
    2baths
    150,285sqft
    Cooperative
    Built in 1931
    -- sqft lot
    $-- Zestimate®
    $198/sqft
    $5,385 Estimated rent

    Home value

    Not available

    Estimated sales range

    Not available

    $5,385/mo

    Zestimate® history
    Loading
    Loading...

    Owner options

    List your home for rent

    $5,385/mo

    Rent Zestimate®

    Find your next renter with Zillow Rental Manager. Plus, with online applications, you can quickly screen prospective tenants – for free.

    Learn more

    $5,385/mo

    Rent Zestimate®

    Refinance and save

    $160,351/mo

    Est. payment

    Refinancing to a lower rate could help reduce your monthly payments and save thousands over the life of the loan.

    See today's rates

    $160,351/mo

    Est. payment

    Explore your selling options

    Work with a Zillow partner agent

    Leverage their expertise and Zillow's premium Showcase listings to get your home seen by more buyers.

    Get started

    List with your own agent

    Get your home in front of millions of buyers by listing it on Zillow.

    Learn how to do it

    Sell it yourself

    Take full control of how buyers see your home on Zillow by listing For Sale by Owner (FSBO).

    List your home

    What's special

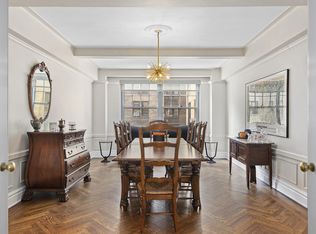
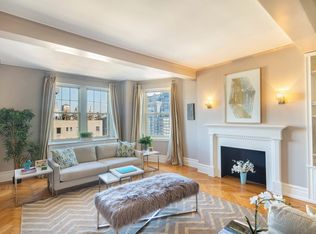
    Rare Emery Roth Classic with River Views Abundant city and river views abound in this rarely available sun-flooded corner apartment. 450 West End Avenue, designed by Emery Roth, is considered to be one of the finest and most sought-after pre-war buildings on the "Gold Coast" of West End Avenue. Apartment 18C features the grand proportions, high ceilings, fabulous light and breathtaking views one would expect in a building of this caliber, with the rare addition of two balconies overlooking the Hudson. The handsome details of the lobby set an elegant tone that continues into the wood-paneled elevator that carries you to the 18th floor, where only three apartments assure quiet and privacy. Step into the impressive 21 ft long entrance gallery from which the apartment flows and admire the soaring ceilings, handsome herringbone floors and chair rail with raised paneling beneath, which along with beautifully detailed original doors and hardware, are present throughout the public rooms. The graciously proportioned step-down living room has extraordinary 11 ft beamed ceilings, a decorative fireplace and three large windows on the western wall, with access to one of the balconies. The formal dining room, with its nearly 11 foot beamed ceilings, oversized window and original details, is across the gallery from the living room, creating an expansive and graceful flow for entertaining. The windowed kitchen and two generous closets are also accessed from the gallery. At the far end, an arched opening leads from the gallery to a hall for the private wing of the apartment, where there are two corner bedrooms each with through-the-wall air conditioning units. The master bedroom has beautiful southern and western exposures both with River views, a private balcony, two roomy deep closets and a windowed bath with stall shower. Down the hall past a full windowed bath and deep linen closet, the second bedroom , which is currently being used as a study, has scenic city views to the East and stunning River views to the South and West, plus plenty of built-ins, shelving and a walk in closet. Additionally there are built-in speakers, original details, beautiful hardwood floors, high ceilings and generous closets throughout the bedroom wing. Washer/dryers are permitted with board approval. This full service pet friendly building has a bike room and central laundry in the basement as well as private storage for each unit, which conveys with the sale of the p Brokered And Advertised By: Brown Harris Stevens Listing Agent: Norah Burden

    This property is off market, which means it's not currently listed for sale or rent on Zillow. This may be different from what's available on other websites or public sources.
    Facts & features

    Interior

    Bedrooms & bathrooms
    • Bedrooms: 2
    • Bathrooms: 2
    Interior area
    • Total interior livable area: 150,285 sqft

    Property

    Lot
    • Size: 10,217 Square Feet
    Details
    • Parcel number: 012290061

    Construction

    Type & style
    • Home type: Cooperative
    Condition
    • Year built: 1931

    Community & HOA

    Location
    • Region: New York

    Financial & listing details

    • Price per square foot: $198/sqft
    • Tax assessed value: $29,731,000
    • Annual tax amount: $1,518,401

    Price history

    DateEventPrice
    10/3/2012Listing removed$2,450,000$16/sqft
    Source: Brown Harris Stevens #10109090 Report a problem
    9/20/2012Listed for sale$2,450,000$16/sqft
    Source: Brown Harris Stevens #10109090 Report a problem

    Public tax history

    YearProperty taxesTax assessment
    2025$1,518,401 +2.6%$13,378,950 +0.6%
    2024$1,480,051 +5.1%$13,302,450 +11.2%
    2023$1,408,499 $11,958,750 +4.8%
    2022-- $11,410,200 +6.8%
    2021-- $10,685,700 -9.7%
    2020-- $11,835,450 +2.7%
    2019-- $11,520,000 +14%
    2017$1,139,948 +7.3%$10,105,650 +9.3%
    2016$1,062,682 $9,248,400 -1%
    2015$1,062,682 +100.7%$9,342,000 +6.8%
    2014$529,445 $8,749,350 +18.8%
    2013-- $7,367,400 +1.9%
    2012-- $7,232,850 +0.3%
    2011-- $7,211,250 +12.1%
    2010-- $6,435,000 +6.7%
    2009-- $6,030,000 +0.8%
    2008-- $5,985,000 +34.1%
    2007-- $4,464,000 +14.8%
    2006-- $3,888,000 +0.5%
    2005-- $3,870,000 +19.1%
    2004-- $3,249,000 -3.6%
    2003-- $3,370,500 -7%
    2002-- $3,622,500 +6.9%
    2001-- $3,388,500 +18.8%
    2000-- $2,853,450
    Find assessor info on the county website

    Neighborhood: Upper West Side

    Nearby schools

    GreatSchools rating