Skip main navigation
Closed
  • $295,000

    450 W Shriver Ave, Summerdale, AL 36580

    3beds
    1,891sqft
    Residential
    Built in 2025
    0.27 Acres Lot
    $298,100 Zestimate®
    $156/sqft
    $2,311 Estimated rent

    Home value

    $298,100

    $283,000 - $313,000

    $2,311/mo

    Zestimate® history
    Loading
    Loading...

    Owner options

    List your home for rent

    $2,311/mo

    Rent Zestimate®

    Find your next renter with Zillow Rental Manager. Plus, with online applications, you can quickly screen prospective tenants – for free.

    Learn more

    $2,311/mo

    Rent Zestimate®

    Refinance and save

    $1,836/mo

    Est. payment

    Refinancing to a lower rate could help reduce your monthly payments and save thousands over the life of the loan.

    See today's rates

    $1,836/mo

    Est. payment

    Explore your selling options

    Work with a Zillow partner agent

    Leverage their expertise and Zillow's premium Showcase listings to get your home seen by more buyers.

    Get started

    List with your own agent

    Get your home in front of millions of buyers by listing it on Zillow.

    Learn how to do it

    Sell it yourself

    Take full control of how buyers see your home on Zillow by listing For Sale by Owner (FSBO).

    List your home

    What's special

    Timeless curb appealAll-brick exteriorHigh-end finishesQuartz countertopsBonus spaceHome officeFlex room
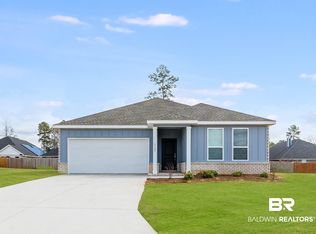
    BY APPT ONLY - New Construction in Summerdale, AL – Prime Location Near Gulf Shores & Foley! Discover incredible value in this brand new home located in a desirable new community in Summerdale. Just a short drive to the white sandy beaches of Gulf Shores and Orange Beach, and minutes from Foley’s best shopping and dining, Tanger Outlets, and the OWA water park and entertainment district. The Joplin floorplan features 3 bedrooms, 2 full bathrooms, and a flex room perfect for a home office, bonus space, or playroom. This thoughtfully designed home also includes a 2-car garage and a spacious covered back porch—ideal for outdoor living. Inside, enjoy high-end finishes such as quartz countertops, stainless steel appliances, and white shaker-style cabinets. The all-brick exterior offers timeless curb appeal and durability. Tucked away in a quiet location, yet close to everything. Builder warranty included for peace of mind. Don't miss your chance to own a beautiful new home in one of Baldwin County’s most convenient and fast-growing areas! Buyer to verify all information during due diligence.

    Zillow last checked:

    Listing updated:

    Listed by:

    Lisa Strickland PHONE:850-227-5992,

    Lennar Homes Coastal Realty, L

    Bought with:

    Lisa Strickland

    Lennar Homes Coastal Realty, L

    Source: Baldwin Realtors,MLS#: 383070MLS Logo

    Facts & features

    Interior

    Bedrooms & bathrooms
    • Bedrooms: 3
    • Bathrooms: 2
    • Full bathrooms: 2
    • Main level bedrooms: 3
    Rooms
    • Room types: Great Room
    Primary bedroom
    • Level: Main
    • Area: 182
    • Dimensions: 14 x 13
    Bedroom 2
    • Level: Main
    • Area: 110
    • Dimensions: 11 x 10
    Bedroom 3
    • Level: Main
    • Area: 120
    • Dimensions: 12 x 10
    Family room
    • Level: Main
    • Area: 238
    • Dimensions: 14 x 17
    Kitchen
    • Level: Main
    • Area: 171
    • Dimensions: 19 x 9
    Heating
    • Heat Pump
    Cooling
    • Heat Pump
    Appliances
    • Included: Dishwasher, Microwave, Electric Range
    Features
    • High Ceilings
    • Flooring: Carpet, Engineered Vinyl Plank
    • Has basement: No
    • Has fireplace: No
    Interior area
    • Total structure area: 1,891
    • Total interior livable area: 1,891 sqft

    Property

    Parking
    • Total spaces: 2
    • Parking features: Attached, Garage
    • Has attached garage: Yes
    • Covered spaces: 2
    Features
    • Levels: One
    • Stories: 1
    • Has view: Yes
    • View description: None
    • Waterfront features: No Waterfront
    Lot
    • Size: 0.27 Acres
    • Dimensions: 79 x 150
    • Features: Less than 1 acre
    Details
    • Parcel number: 054809304000002.003

    Construction

    Type & style
    • Home type: SingleFamily
    • Property subtype: Residential
    Materials
    • Brick, Fortified-Gold
    • Foundation: Slab
    • Roof: Dimensional
    Condition
    • To be Built
    • New construction: Yes
    • Year built: 2025
    Details
    • Warranty included: Yes

    Utilities & green energy

    • Sewer: Baldwin Co Sewer Service
    • Utilities for property: Riviera Utilities, Summerdale Utilities

    Community & HOA

    Community
    • Security: Smoke Detector(s)
    • Subdivision: The Branch
    HOA
    • Has HOA: Yes
    • Services included: Association Management, Maintenance Grounds
    • HOA fee: $500 annually
    Location
    • Region: Summerdale

    Financial & listing details

    • Price per square foot: $156/sqft
    • Price range: $295K - $295K
    • Date on market: 8/1/2025
    • Ownership: Whole/Full

    Price history

    DateEventPrice
    1/14/2026Sold$295,000-1.3%$156/sqft
    Source: Baldwin Realtors #383070 Report a problem
    12/16/2025Price change$298,990-8.3%$158/sqft
    Source: Lennar Homes Report a problem
    12/14/2025Price change$325,990+8.7%$172/sqft
    Source: Lennar Homes Report a problem
    12/4/2025Pending sale$299,990$159/sqft
    Source: Baldwin Realtors #383070 Report a problem
    11/21/2025Price change$299,990-1.6%$159/sqft
    Source: Baldwin Realtors #383070 Report a problem
    11/19/2025Price change$304,990-2.6%$161/sqft
    Source: Lennar Homes Report a problem
    11/12/2025Price change$312,990-2.2%$166/sqft
    Source: Lennar Homes Report a problem
    11/7/2025Price change$319,990-0.6%$169/sqft
    Source: Baldwin Realtors #383070 Report a problem
    10/16/2025Price change$321,990-0.9%$170/sqft
    Source: Lennar Homes Report a problem
    10/4/2025Price change$324,990-0.3%$172/sqft
    Source: Lennar Homes Report a problem
    9/23/2025Price change$325,990-2.1%$172/sqft
    Source: Lennar Homes Report a problem
    9/7/2025Price change$332,990-0.6%$176/sqft
    Source: Lennar Homes Report a problem
    7/25/2025Price change$334,990-1.5%$177/sqft
    Source: Baldwin Realtors #378696 Report a problem
    7/8/2025Price change$339,990-1.4%$180/sqft
    Source: Lennar Homes Report a problem
    6/27/2025Price change$344,990-0.3%$182/sqft
    Source: Baldwin Realtors #378696 Report a problem
    5/3/2025Listed for sale$345,990$183/sqft
    Source: Lennar Homes Report a problem

    Public tax history

    Tax history is unavailable.

    Neighborhood: 36580

    Nearby schools

    GreatSchools rating
    Schools provided by the listing agent
    • Elementary: Summerdale School
    • Middle: Summerdale School
    • High: Elberta High School

    Source: Baldwin Realtors. This data may not be complete. We recommend contacting the local school district to confirm school assignments for this home.

    Get a cash offer in 3 minutes
    Find out how much your home could sell for in as little as 3 minutes with a no-obligation cash offer.
    Estimated market value
    $298,100
    Get a cash offer in 3 minutes
    Find out how much your home could sell for in as little as 3 minutes with a no-obligation cash offer.
    Estimated market value
    $298,100