Skip main navigation
Closed
  • $792,800

    450 W Spalding Dr, Sandy Springs, GA 30328

    5beds
    3,471sqft
    Single Family Residence, Residential
    Built in 1981
    0.43 Acres Lot
    $785,800 Zestimate®
    $228/sqft
    $4,376 Estimated rent

    Home value

    $785,800

    $715,000 - $857,000

    $4,376/mo

    Zestimate® history
    Loading
    Loading...

    Owner options

    List your home for rent

    $4,376/mo

    Rent Zestimate®

    Find your next renter with Zillow Rental Manager. Plus, with online applications, you can quickly screen prospective tenants – for free.

    Learn more

    $4,376/mo

    Rent Zestimate®

    Refinance and save

    $4,787/mo

    Est. payment

    Refinancing to a lower rate could help reduce your monthly payments and save thousands over the life of the loan.

    See today's rates

    $4,787/mo

    Est. payment

    Explore your selling options

    Work with a Zillow partner agent

    Leverage their expertise and Zillow's premium Showcase listings to get your home seen by more buyers.

    Get started

    List with your own agent

    Get your home in front of millions of buyers by listing it on Zillow.

    Learn how to do it

    Sell it yourself

    Take full control of how buyers see your home on Zillow by listing For Sale by Owner (FSBO).

    List your home

    What's special

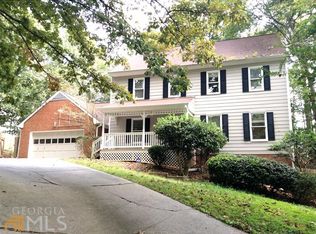
    This chic and impeccable masterpiece provides the perfect balance of incredible design and abundant spaces to create a dramatic yet inviting home! Let's just call it what it is: this house is a total show-off - and rightfully so. With jaw-dropping, no-expense-spared upgrades - done by an OCD owner/agent who doesn't believe in shortcuts, compromise, or builder-grade anything, this home has been loved and treated like a prized possession - because it is. We're talking luxurious finishes, obsessive attention to detail, and systems so dialed-in they practically hum with pride. Enjoy: 2022 Roof & Water heater; 2019 AC & Furnace; 2021 Furnace....and we are just getting started...The stunning chef's kitchen offers custom pull outs in EVERY cabinet and opens beautifully to the elegant and bright sun-drenched retreat that brings the outdoors in perfect for morning coffee or evening glasses of wine. The LAVISH primary suite offers a spa-like bath retreat where every day feels like a 5-star getaway. And, the primary closet - oh the possibilities...with its own dedicated SUITE off the primary, you can have the world's most incredible closet OR turn this space into a "Zen-den", office, nursery, yoga space and so much more. The 3rd floor acts as a reverse basement and offers a full-bath off a MASSIVE attic perfect for holiday storage. This homes STORAGE has storage. Huge, huge...HUGE bonus..a whole-house generator (2022) that powers a good bit of the home to enjoy seamless living during any outage. A true RARE, high-end upgrade that adds value and peace of mind. Other benefits include custom closets in EVERY closet; oversized garage; bonus storage shed (not the creepy kind); whole-house blinds; gutter guards; gas line to grill, there are literally so many upgrades, we cannot possibly list them all. All of this located on a PRIVATE, FULLY-FENCED .42 acre lot in the heart of Sandy Springs - minutes to City Springs, Abernathy Greenway, Lost Corner Preserve, Chattahoochee River, GA-400 & I-285. And, despite the "Spalding" address, this home is NOT on a main road. As a matter of fact, its on a dead-end street with hardly any traffic. This isn't the home that checks the boxes - it's the one that rewrites the list. Owner/Agent.

    Zillow last checked:

    Listing updated:

    Listing Provided by:

    WINTER Paskins,

    Atlanta Communities 678-463-3173

    Bought with:

    Adelyn Bartlett, 311401

    Compass

    Source: FMLS GA,MLS#: 7631175MLS Logo

    Facts & features

    Interior

    Bedrooms & bathrooms
    • Bedrooms: 5
    • Bathrooms: 4
    • Full bathrooms: 3
    • 1/2 bathrooms: 1
    Primary bedroom
    • Features: Oversized Master, Roommate Floor Plan
    • Level: Oversized Master, Roommate Floor Plan
    Bedroom
    • Features: Oversized Master, Roommate Floor Plan
    Primary bathroom
    • Features: Double Vanity, Separate Tub/Shower, Soaking Tub
    Dining room
    • Features: Seats 12+, Separate Dining Room
    Kitchen
    • Features: Breakfast Bar, Breakfast Room, Cabinets White, Kitchen Island, Pantry, Stone Counters, Other
    Heating
    • Central, Forced Air, Zoned
    Cooling
    • Ceiling Fan(s), Central Air, Zoned
    Appliances
    • Included: Dishwasher, Disposal, Dryer, ENERGY STAR Qualified Appliances, ENERGY STAR Qualified Water Heater, Gas Cooktop, Gas Oven, Gas Water Heater, Microwave, Self Cleaning Oven, Washer, Other
    • Laundry: In Kitchen, Laundry Room, Main Level
    Features
    • Bookcases, Entrance Foyer, High Speed Internet, His and Hers Closets, Recessed Lighting, Walk-In Closet(s), Other
    • Flooring: Carpet, Ceramic Tile, Hardwood
    • Windows: Double Pane Windows, Insulated Windows, Skylight(s)
    • Basement: Crawl Space
    • Number of fireplaces: 1
    • Fireplace features: Family Room, Outside
    • Common walls with other units/homes: No Common Walls
    Interior area
    • Total structure area: 3,471
    • Total interior livable area: 3,471 sqft
    • Finished area above ground: 3,471
    • Finished area below ground: 0

    Property

    Parking
    • Total spaces: 2
    • Parking features: Attached, Driveway, Garage, Garage Faces Side, Kitchen Level
    • Attached garage spaces: 2
    • Has uncovered spaces: Yes
    Accessibility
    • Accessibility features: None
    Features
    • Levels: Three Or More
    • Patio & porch: Covered, Deck, Front Porch, Glass Enclosed, Rear Porch, Side Porch
    • Exterior features: Gas Grill, Lighting, Private Yard, Storage, Other, No Dock
    • Pool features: None
    • Spa features: None
    • Fencing: Back Yard,Wood
    • Has view: Yes
    • View description: Trees/Woods
    • Waterfront features: None
    • Body of water: None
    Lot
    • Size: 0.42 Acres
    • Features: Back Yard, Cleared, Front Yard, Landscaped, Level, Private
    Details
    • Additional structures: Shed(s)
    • Parcel number: 17 007400020292
    • Other equipment: Generator
    • Horse amenities: None

    Construction

    Type & style
    • Home type: SingleFamily
    • Architectural style: Modern,Traditional
    • Property subtype: Single Family Residence, Residential
    Materials
    • Cedar, Stone, Wood Siding
    • Foundation: Slab
    • Roof: Composition
    Condition
    • Resale
    • New construction: No
    • Year built: 1981

    Utilities & green energy

    • Electric: 110 Volts, Generator
    • Sewer: Public Sewer
    • Water: Public
    • Utilities for property: Cable Available, Electricity Available, Natural Gas Available, Phone Available, Sewer Available, Water Available
    Green energy
    • Energy efficient items: Appliances, HVAC, Insulation, Lighting, Roof, Thermostat, Water Heater, Windows
    • Energy generation: None
    • Water conservation: Low-Flow Fixtures

    Community & neighborhood

    Security
    • Security features: Smoke Detector(s)
    Community
    • Community features: None
    Location
    • Region: Sandy Springs
    • Subdivision: North Springs

    HOA & financial

    HOA
    • Has HOA: No

    Other

    Other facts
    • Body type: Other
    • Listing terms: 1031 Exchange,Cash,Conventional,FHA,VA Loan
    • Ownership: Fee Simple
    • Road surface type: Paved

    Price history

    DateEventPrice
    9/3/2025Sold$792,800+2.3%$228/sqft
    Source: FMLS GA #7631175 Report a problem
    8/22/2025Pending sale$774,916$223/sqft
    Source: GAMLS #10582586 Report a problem
    8/12/2025Listed for sale$774,916+50.5%$223/sqft
    Source: GAMLS #10582586 Report a problem
    7/27/2019Listing removed$515,000$148/sqft
    Source: Keller Williams Realty #6569443 Report a problem
    7/25/2019Listed for sale$515,000+4.9%$148/sqft
    Source: Keller Williams Realty #6569443 Report a problem
    7/15/2019Sold$490,820-4.7%$141/sqft
    Source: FMLS GA #6569443 Report a problem
    6/22/2019Pending sale$515,000$148/sqft
    Source: Keller Williams Realty #6569443 Report a problem
    6/13/2019Listed for sale$515,000+53.7%$148/sqft
    Source: KELLER WILLIAMS RLTY-PTREE RD #6569443 Report a problem
    8/3/2004Sold$335,000$97/sqft
    Source: Public Record Report a problem

    Public tax history

    YearProperty taxesTax assessment
    2024$5,533 +14.8%$224,760 +6.1%
    2023$4,819 -7.8%$211,840
    2022$5,229 +2.1%$211,840 +22.5%
    2021$5,122 +5%$172,880
    2020$4,880 +1.4%$172,880 -2.7%
    2019$4,811 $177,600 +7%
    2018$4,811 $166,000 +14.4%
    2017$4,811 +6.9%$145,120
    2016$4,501 +3.6%$145,120
    2015$4,345 +3.5%$145,120 +10.2%
    2014$4,198 +4.5%$131,680
    2013$4,018 +1.2%$131,680 +0.9%
    2012$3,968 $130,480
    2011-- $130,480
    2010$3,906 +1.8%$130,480
    2009$3,836 $130,480
    2008-- $130,480
    2007$3,607 $130,480

    Find assessor info on the county website

    Neighborhood: North Springs

    Nearby schools

    GreatSchools rating
    Schools provided by the listing agent
    • Elementary: Woodland - Fulton
    • Middle: Sandy Springs
    • High: North Springs

    Source: FMLS GA. This data may not be complete. We recommend contacting the local school district to confirm school assignments for this home.

    Get a cash offer in 3 minutes
    Find out how much your home could sell for in as little as 3 minutes with a no-obligation cash offer.
    Estimated market value
    $785,800
    Get a cash offer in 3 minutes
    Find out how much your home could sell for in as little as 3 minutes with a no-obligation cash offer.
    Estimated market value
    $785,800