Skip main navigation
Sold for $697,518
  • $697,518

    450 W Sutton Cir, Lafayette, CO 80026

    3beds
    2,524sqft
    Single Family Residence
    Built in 1978
    8,982 Square Feet Lot
    $738,900 Zestimate®
    $276/sqft
    $3,193 Estimated rent

    Home value

    $738,900

    $695,000 - $791,000

    $3,193/mo

    Zestimate® history
    Loading
    Loading...

    Owner options

    List your home for rent

    $3,193/mo

    Rent Zestimate®

    Find your next renter with Zillow Rental Manager. Plus, with online applications, you can quickly screen prospective tenants – for free.

    Learn more

    $3,193/mo

    Rent Zestimate®

    Refinance and save

    $4,038/mo

    Est. payment

    Refinancing to a lower rate could help reduce your monthly payments and save thousands over the life of the loan.

    See today's rates

    $4,038/mo

    Est. payment

    Explore your selling options

    Work with a Zillow partner agent

    Leverage their expertise and Zillow's premium Showcase listings to get your home seen by more buyers.

    Get started

    List with your own agent

    Get your home in front of millions of buyers by listing it on Zillow.

    Learn how to do it

    Sell it yourself

    Take full control of how buyers see your home on Zillow by listing For Sale by Owner (FSBO).

    List your home

    What's special

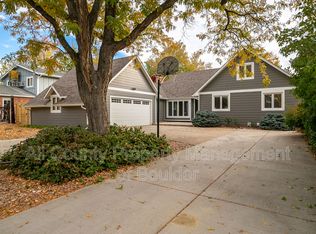
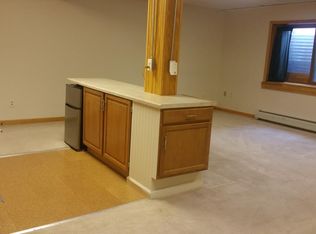
    Location, Location, Location. You won't want to miss out on this custom home located in the well established and unique Sutton Estates. This three bedroom, two and a half bathroom house has nearly 2,300 square feet of space plus an attached oversized two car garage. The large backyard includes two additional storage sheds. There is also a stamped concrete patio for outdoor entertainment, a large garden area and still plenty of space for kids or pets to play in. The elementary, middle and high schools are all within walking distance as are the recreation center, the library and the quaint shopping and dining available in Old Town Lafayette. Waneka Lake with its playground, trails, fishing, boating, etc. is only a few blocks away. You have an easy drive west to Louisville or Boulder or east to Interstate 25 to head to Denver, or hop on HW 287 to reach the fun activities in Broomfield or Longmont. Come and take a look.

    Zillow last checked:

    Listing updated:

    Listed by:

    Dave M Sutton 303-733-5335,

    Porchlight RE Group-Boulder

    Bought with:

    Ray Munoz

    Redfin Corporation

    Source: IRES as distributed by MLS GRID,MLS#: 1008708MLS Logo

    Facts & features

    Interior

    Bedrooms & bathrooms
    • Bedrooms: 3
    • Bathrooms: 3
    • Full bathrooms: 2
    • 3/4 bathrooms: 1
    Primary bedroom
    • Description: Carpet
    • Level: Upper
    • Area: 195 Square Feet
    • Dimensions: 13 x 15
    Bedroom 2
    • Description: Carpet
    • Level: Upper
    • Area: 110 Square Feet
    • Dimensions: 10 x 11
    Bedroom 3
    • Description: Carpet
    • Level: Upper
    • Area: 120 Square Feet
    • Dimensions: 10 x 12
    Dining room
    • Description: Carpet
    • Level: Main
    • Area: 90 Square Feet
    • Dimensions: 10 x 9
    Family room
    • Description: Carpet
    • Level: Lower
    • Area: 325 Square Feet
    • Dimensions: 13 x 25
    Kitchen
    • Description: Vinyl
    • Level: Main
    • Area: 100 Square Feet
    • Dimensions: 10 x 10
    Laundry
    • Description: Vinyl
    • Level: Lower
    • Area: 210 Square Feet
    • Dimensions: 15 x 14
    Living room
    • Description: Carpet
    • Level: Main
    • Area: 234 Square Feet
    • Dimensions: 13 x 18
    Heating
    • Forced Air
    Appliances
    • Included: Electric Range, Dishwasher, Refrigerator, Microwave
    • Laundry: Sink, Washer/Dryer Hookup
    Features
    • Eat-in Kitchen
    • Windows: Window Coverings, Wood Frames
    • Basement: Unfinished
    • Has fireplace: Yes
    • Fireplace features: Gas
    Interior area
    • Total structure area: 1,901
    • Total interior livable area: 2,524 sqft
    • Finished area above ground: 1,901

    Property

    Parking
    • Total spaces: 2
    • Parking features: Garage - Attached
    • Attached garage spaces: 2
    • Details: Attached
    Features
    • Levels: Four
    • Stories: 4
    • Patio & porch: Patio
    • Exterior features: Sprinkler System
    • Fencing: Fenced
    Lot
    • Size: 8,982 sqft
    • Features: Evergreen Trees, Deciduous Trees, Paved, Curbs, Gutters, Sidewalks, Street Light, Fire Hydrant within 500 Feet
    Details
    • Additional structures: Storage
    • Parcel number: R0060835
    • Zoning: RES
    • Special conditions: Private Owner

    Construction

    Type & style
    • Home type: SingleFamily
    • Architectural style: Contemporary
    • Property subtype: Single Family Residence
    Materials
    • Frame
    • Roof: Composition
    Condition
    • New construction: No
    • Year built: 1978

    Utilities & green energy

    • Electric: xcel
    • Gas: xcel
    • Water: City
    • Utilities for property: Electricity Available

    Community & neighborhood

    Location
    • Region: Lafayette
    • Subdivision: Sutton Estates

    Other

    Other facts
    • Listing terms: Cash,Conventional,FHA,VA Loan
    • Road surface type: Asphalt

    Price history

    DateEventPrice
    5/31/2024Sold$697,518-0.2%$276/sqft
    Source: IRES as distributed by MLS GRID #1008708 Report a problem
    5/10/2024Listed for sale$699,000$277/sqft
    Source: IRES as distributed by MLS GRID #1008708 Report a problem
    5/5/2024Pending sale$699,000$277/sqft
    Source: IRES as distributed by MLS GRID #1008708 Report a problem
    5/3/2024Listed for sale$699,000$277/sqft
    Source: IRES as distributed by MLS GRID #1008708 Report a problem

    Public tax history

    YearProperty taxesTax assessment
    2025$3,210 +1.7%$42,306 -9.2%
    2024$3,155 +21.4%$46,612 -1%
    2023$2,600 +1.1%$47,064 +35.9%
    2022$2,571 +5.6%$34,625 -2.8%
    2021$2,434 $35,621 +5.4%
    2020$2,434 +13%$33,784
    2019$2,154 $33,784 +9.7%
    2018$2,154 $30,794 -9.5%
    2017$2,154 +24.8%$34,045 +27.2%
    2016$1,726 +6.7%$26,762 +32%
    2015$1,618 +51.9%$20,274
    2014$1,065 -12.8%$20,274
    2013$1,221 -35.4%$20,274 -8.4%
    2012$1,891 +4.3%$22,129
    2011$1,812 +5.2%--
    2010$1,723 +47.7%$21,490 -6.1%
    2009$1,167 +9.3%$22,880 -12.3%
    2008$1,068 -30.2%$26,080 -10.1%
    2007$1,530 +3.3%$29,000 +24.3%
    2006$1,481 +0.1%$23,330 -5.5%
    2005$1,480 +1.8%$24,680 +3%
    2004$1,454 +8.3%$23,970 -4.1%
    2003$1,342 +9.5%$25,000 +30.7%
    2002$1,226 $19,130 -90.9%
    2001-- $209,100

    Find assessor info on the county website

    Neighborhood: 80026

    Nearby schools

    GreatSchools rating
    Schools provided by the listing agent
    • Elementary: Lafayette
    • Middle: Angevine
    • High: Centaurus

    Source: IRES as distributed by MLS GRID. This data may not be complete. We recommend contacting the local school district to confirm school assignments for this home.

    Get a cash offer in 3 minutes
    Find out how much your home could sell for in as little as 3 minutes with a no-obligation cash offer.
    Estimated market value
    $738,900
    Get a cash offer in 3 minutes
    Find out how much your home could sell for in as little as 3 minutes with a no-obligation cash offer.
    Estimated market value
    $738,900