Welcome to this top-floor, single-level condo located in the highly sought-after gated community of Vermont Villas in South Escondido. This beautiful end-unit is nestled in a quiet location and offers a blend of tranquility and convenience. The home is quite a bit larger than the average condo, giving you room to spread out. The spacious living room with a wood burning fireplace and two generously-sized bedrooms provide a light and airy atmosphere, with the primary bedroom boasting a double closet for ample storage. Enjoy the ease of modern living with central air conditioning, stainless steel appliances. As you walk out to your very own private balcony, open the glass slider with pool views. Full size W/D in closet on balcony. The unit also comes with two dedicated parking spots; one covered with a storage cabinet and one uncovered; both conveniently located just steps away from the front door stairway. HOA pays for water, gas, sewer and trash. Amenities at Vermont Villas gated community include pool and spa, tennis, pickleball and basketball courts. Great location, short walk to Vons, Trader Joe's and Felicita Town Center. This fully gated complex ensures both privacy and ease of access, with a private pedestrian gate leading directly to a nearby shopping and dining center, including Vons grocery store. Main gate #0409. Please make sure all doors are locked when you leave the unit. Lockbox on stairway railing Great investment opportunity / First Time Buyers; able to rent 1 bedroom while living in your very own comfort and quiet home. The home comes furnished! Piano does not remain with home.
Note: 2004 New toilets, 2005 Remodeled Primary Bathroom, tub shower. New 2018 Roof, 2012 Fridge (remains in home), 2012 Oven, 2012 Dishwasher, 2021 Flooring (with thick padding), 2021 Washer & Dryer (remains in home), 2024 Microwave. SB326 completed. DIRECTIONS: Take Escondido Blvd. south. Turn right on Vermont. Go to the main gate and follow the back of the complex, past the tennis courts. Park in guest spots. Unit is upstairs at the corner of the building.
Sold for $455,000
Listed by: Berkshire Hathaway HomeService • Monica Nash • Contact: 858-259-6400
Bought with: Team Forss Realty Group
$455,000
450 W Vermont Ave Unit 302, Escondido, CA 92025
2beds
1,204sqft
Condominium
Built in 1980
-- sqft lot
$453,000 Zestimate®
$378/sqft
$2,949 Estimated rent
Home value
$453,000
$412,000 - $494,000
$2,949/mo
Zestimate® history
Owner options
List your home for rent
$2,949/mo
Rent Zestimate®
Find your next renter with Zillow Rental Manager. Plus, with online applications, you can quickly screen prospective tenants – for free.
$2,949/mo
Rent Zestimate®
Refinance and save
$3,483/mo
Est. payment
Refinancing to a lower rate could help reduce your monthly payments and save thousands over the life of the loan.
$3,483/mo
Est. payment
Explore your selling options
Work with a Zillow partner agent
Leverage their expertise and Zillow's premium Showcase listings to get your home seen by more buyers.
Get startedList with your own agent
Get your home in front of millions of buyers by listing it on Zillow.
Learn how to do itSell it yourself
Take full control of how buyers see your home on Zillow by listing For Sale by Owner (FSBO).
List your homeWhat's special
Wood burning fireplacePrivate balconyPool viewsRemodeled primary bathroomStainless steel appliancesGenerously-sized bedroomsDouble closet
Zillow last checked:
Listing updated:
Listed by:
Monica Nash DRE #01714101 760-672-2166,
Berkshire Hathaway HomeService
Bought with:
Goran Forss, DRE #01711806
Team Forss Realty Group
Dana Jabbora, DRE #01884410
Team Forss Realty Group
Source: CRMLS,MLS#: SW24255872 Originating MLS: California Regional MLS
Originating MLS: California Regional MLSFacts & features
Interior
Bedrooms & bathrooms
- Bedrooms: 2
- Bathrooms: 2
- Full bathrooms: 2
- Main level bathrooms: 2
- Main level bedrooms: 2
Rooms
- Room types: Bedroom, Family Room, Kitchen, Living Room, Primary Bathroom, Primary Bedroom
Primary bedroom
- Features: Main Level Primary
Bedroom
- Features: All Bedrooms Down
Bedroom
- Features: Bedroom on Main Level
Bathroom
- Features: Granite Counters, Tub Shower
Kitchen
- Features: Granite Counters, Kitchen/Family Room Combo
Heating
- Central, Fireplace(s)
Cooling
- Central Air
Appliances
- Included: Dishwasher, Electric Cooktop, Disposal, Microwave, Dryer, Washer
- Laundry: Laundry Closet, Laundry Room, Outside
Features
- Breakfast Bar, Built-in Features, Eat-in Kitchen, Granite Counters, High Ceilings, Open Floorplan, Partially Furnished, Storage, All Bedrooms Down, Bedroom on Main Level, Main Level Primary
- Flooring: Laminate
- Doors: Service Entrance, Sliding Doors
- Windows: Blinds, Drapes
- Has fireplace: Yes
- Fireplace features: Family Room, Living Room
- Common walls with other units/homes: End Unit,No Common Walls
Interior area
- Total interior livable area: 1,204 sqft
Property
Parking
- Total spaces: 2
- Parking features: Assigned, Covered, Detached Carport, Side By Side
- Carport spaces: 1
- Uncovered spaces: 1
Accessibility
- Accessibility features: None
Features
- Levels: One
- Stories: 1
- Entry location: 1
- Patio & porch: Deck, Patio
- Pool features: Community, Fenced, In Ground, Association
- Has spa: Yes
- Spa features: Community, In Ground
- Fencing: None
- Has view: Yes
- View description: Pool
Lot
- Size: 5.72 Acres
- Features: 0-1 Unit/Acre, Corner Lot, Near Park
Details
- Parcel number: 2362524514
- Zoning: R1
- Special conditions: Standard
Construction
Type & style
- Home type: Condo
- Architectural style: Traditional
- Property subtype: Condominium
Materials
- Stucco
- Foundation: Permanent
- Roof: Composition
Condition
- Termite Clearance
- New construction: No
- Year built: 1980
Utilities & green energy
- Electric: Standard
- Sewer: Public Sewer
- Water: Public
- Utilities for property: Electricity Connected, Sewer Connected, Water Connected
Community & HOA
Community
- Features: Street Lights, Suburban, Sidewalks, Gated, Park, Pool
- Security: Security Gate, Gated Community, Security Lights
- Subdivision: South Escondido
HOA
- Has HOA: Yes
- Amenities included: Outdoor Cooking Area, Pickleball, Pool, Pet Restrictions, Spa/Hot Tub, Tennis Court(s), Trash
- HOA fee: $552 monthly
- HOA name: Elite Management
- HOA phone: 858-485-0672
Location
- Region: Escondido
Financial & listing details
- Price per square foot: $378/sqft
- Tax assessed value: $196,465
- Annual tax amount: $2,193
- Date on market: 12/31/2024
- Cumulative days on market: 1 day
- Listing terms: Cash,Cash to New Loan,Conventional
- Road surface type: Paved
Price history
| Date | Event | Price |
|---|---|---|
| 2/14/2025 | Sold | $455,000+0.9%$378/sqft |
Source:  CRMLS #SW24255872 Report a problem CRMLS #SW24255872 Report a problem | ||
| 1/7/2025 | Pending sale | $450,898$375/sqft |
Source: CRMLS #SW24255872 Report a problem | ||
| 12/31/2024 | Listed for sale | $450,898+239%$375/sqft |
Source: CRMLS #SW24255872 Report a problem | ||
| 2/22/2002 | Sold | $133,000$110/sqft |
Source: Public Record Report a problem | ||
Public tax history
| Year | Property taxes | Tax assessment |
|---|---|---|
| 2025 | $2,193 +2.2% | $196,465 +2% |
| 2024 | $2,146 +2.4% | $192,613 +2% |
| 2023 | $2,096 +1.2% | $188,838 +2% |
| 2022 | $2,072 +1.7% | $185,137 +2% |
| 2021 | $2,037 +0.6% | $181,508 +1% |
| 2020 | $2,025 +4.1% | $179,648 +2% |
| 2019 | $1,945 +1.4% | $176,126 +2% |
| 2018 | $1,919 +1.7% | $172,673 +2% |
| 2017 | $1,886 +2% | $169,289 +2% |
| 2016 | $1,849 +0.9% | $165,971 +1.5% |
| 2015 | $1,832 +4.4% | $163,479 +2% |
| 2014 | $1,756 | $160,278 +17.9% |
| 2013 | -- | $136,000 +22.5% |
| 2012 | -- | $111,000 |
| 2011 | -- | $111,000 +6.7% |
| 2010 | -- | $104,000 -31.8% |
| 2009 | -- | $152,570 +2% |
| 2008 | -- | $149,580 +2% |
| 2007 | -- | $146,648 +2% |
| 2006 | -- | $143,773 +2% |
| 2005 | -- | $140,955 +2% |
| 2004 | -- | $138,192 +1.9% |
| 2003 | -- | $135,660 +29.2% |
| 2002 | -- | $104,992 +14.1% |
| 2001 | -- | $92,000 |
Find assessor info on the county website
Neighborhood: 92025
Nearby homes
- $485,0002 bd2 ba1.2k sqft450 W Vermont Ave UNIT 1104, Escondido, CA 92025Sold
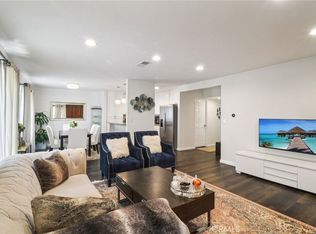
- $445,0002 bd2 ba1.2k sqft450 W Vermont Ave #2102, Escondido, CA 92025For Sale

- $330,0001 bd1 ba797 sqft450 W Vermont Ave UNIT 105, Escondido, CA 92025Sold
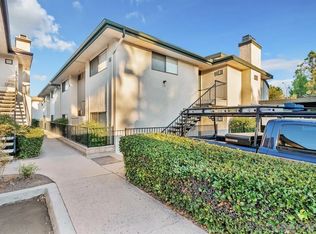
- $475,0002 bd2 ba1.2k sqft450 W Vermont Ave UNIT 402, Escondido, CA 92025Sold
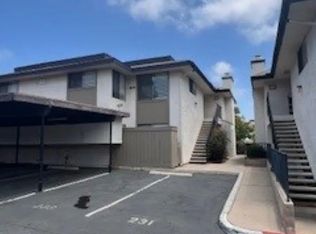
- $369,0001 bd1 ba797 sqft450 W Vermont Ave UNIT 602, Escondido, CA 92025Sold
- $370,0001 bd1 ba797 sqft450 W Vermont Ave UNIT 605, Escondido, CA 92025Sold
- $360,0001 bd1 ba797 sqft450 W Vermont Ave UNIT 703, Escondido, CA 92025Sold
- $319,0001 bd1 ba797 sqft450 W Vermont Ave UNIT 807, Escondido, CA 92025For Sale
Nearby schools
GreatSchools rating
- 6/10Juniper Elementary SchoolGrades: K-5Distance: 0.3 mi
- 6/10Bear Valley Middle SchoolGrades: 6-8Distance: 1.5 mi
- 7/10San Pasqual High SchoolGrades: 9-12Distance: 2.1 mi
Schools provided by the listing agent
- High: San Pasqual
Source: CRMLS. This data may not be complete. We recommend contacting the local school district to confirm school assignments for this home.
Get a cash offer in 3 minutes
Find out how much your home could sell for in as little as 3 minutes with a no-obligation cash offer.
Estimated market value
$453,000
Get a cash offer in 3 minutes
Find out how much your home could sell for in as little as 3 minutes with a no-obligation cash offer.
Estimated market value
$453,000
- California
- San Diego County
- Escondido
- 92025
- 450 W Vermont Ave Unit 302
Nearby cities
Nearby neighborhoods
Nearby zip codes
Other Escondido Topics
